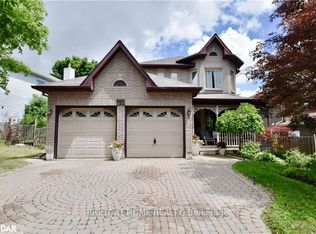
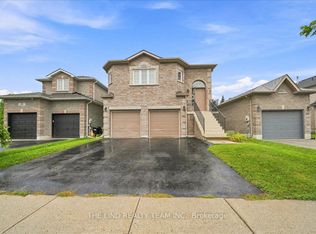
Over 3,000 Sq. Ft. of Total Living Space, Combining Generous Proportions, Comfort & Exceptional Versatility. Ideally Situated Just Minutes from Major Commuter Routes, Scenic Parks & the Waterfront. A Separate Entrance Offers Exciting Potential for a Secondary Suite. The Bright, Sun-Filled Main Level Features Hardwood Flooring, a Spacious Eat-In Kitchen, Expansive Living & Dining Areas, Convenient Main-Floor Laundry & Powder Room. The Inviting Family Room Boasts a Cozy Gas Fireplace & Walkout to a Private Deck, Perfect for Indoor-Outdoor Entertaining. The Generously Sized Primary Retreat Features a Walk-Through Closet & 4-Piece Ensuite, Complemented by Three Additional Spacious Bedrooms & a Full 4-Piece Bathroom. The Versatile Lower Level Offers a Recreation Room, Dedicated Office, Workshop, 3-Piece Bathroom & Private Sauna. An Exceptional Opportunity Offering Space, Functionality & Endless Possibilities in a Highly Desirable Setting!
For sale
C$879,000
56 Moore Pl, Barrie, ON L4N 6N8
4beds
8baths
Single Family Residence
Built in ----
5,925 Square Feet Lot
$-- Zestimate®
C$--/sqft
C$-- HOA
What's special
Bright sun-filled main levelHardwood flooringSpacious eat-in kitchenInviting family roomCozy gas fireplaceGenerously sized primary retreatWalk-through closet
- 2 days
- 6
- 0
Zillow last checked:
Listing updated:
Listed by:
CENTURY 21 NEW CONCEPT
Source: TRREB,MLS®#: S14194674 Originating MLS®#: Toronto Regional Real Estate Board
Facts & features
Interior
Bedrooms & bathrooms
- Bedrooms: 4
- Bathrooms: 8
Heating
- Forced Air, Gas
Cooling
- Central Air
Appliances
- Included: Built-In Oven
Features
- Basement: Finished
- Has fireplace: Yes
Interior area
- Living area range: 2500-3000 null
Property
Parking
- Total spaces: 6
- Parking features: Garage Door Opener
- Has garage: Yes
Features
- Stories: 2
- Pool features: None
Lot
- Size: 5,925 Square Feet
- Features: Irregular Lot
Details
- Parcel number: 589060221
Construction
Type & style
- Home type: SingleFamily
- Property subtype: Single Family Residence
Materials
- Brick Front
- Foundation: Concrete
- Roof: Asphalt Shingle
Utilities & green energy
- Sewer: Sewer
Community & HOA
Location
- Region: Barrie
Financial & listing details
- Annual tax amount: C$5,647
- Date on market: 11/19/2026
Price history
Price history is unavailable.
Public tax history
Tax history is unavailable.
Climate risks
Neighborhood: Letitia Heights
Nearby schools
GreatSchools rating
No schools nearby
We couldn't find any schools near this home.

Similar homes
- C$874,9004 bd4 ba-- sqft20 Speirs Rd, Barrie, ON L4N 8H2For Sale
 MLS ID #S14196838, ENGEL & VOLKERS TORONTO CITY. TRREB
- C$719,0004 bd4 ba-- sqft20 Kenny Cres, Barrie, ON L4N 6C7For Sale
 MLS ID #S14194134, HOMELIFE LANDMARK REALTY INC.. TRREB
- C$650,0004 bd3 ba-- sqft22 Richler Cres, Barrie, ON L4N 6E6For Sale
 MLS ID #S14199198, RE/MAX HALLMARK PEGGY HILL GROUP REALTY. TRREB
- C$778,8884 bd3 ba-- sqft61 McIntyre Dr, Barrie, ON L4N 5C5For Sale
 MLS ID #S14188350, THE LIND REALTY TEAM INC.. TRREB
