Welcome To 237 Pringle Drive! This Bright & Spacious Hedbern-Built Bungalow Offers An Excellent Opportunity For Multi-Generational Living, Complete With A Vacant, Self-Contained 1-Bedroom In-Law Suite Featuring Its Own Living Area, Bathroom, Separate Laundry Hookups & Private Walkout Entrance! What Sets This Home Apart Is That The Main Residence Still Enjoys Its Own Finished Lower-Level Living Space, Complete With A Bar, Recreation Area & Separate Walkout To The Backyard, Providing Additional Space For Entertaining Or Relaxing Without Sacrificing The Entire Basement! The Main Floor Features A Bright, Open-Concept Layout With Large Windows Allowing An Abundance Of Natural Light, Laminate & Ceramic Flooring Throughout, Updated Light Fixtures & A Spacious Living & Dining Area. The Well-Appointed Kitchen Features Stainless Steel Appliances & A Natural Gas Stove Hookup, While Offering A Walkout To An Upgraded Rear Deck With A Convenient Natural Gas BBQ Hookup & Stairs Leading To The Backyard. Enjoy The Privacy Of The Backyard, Offering An Inviting Setting For Outdoor Dining, Relaxing & Entertaining. The Generous Primary Bedroom Features A Refreshed 4-Piece Ensuite & A Spacious Walk-In Closet. Extensive Updates Completed In 2018: Shingles, All Windows & Doors, Garage Doors, Light Fixtures, Zebra Blinds, Rear Deck, Primary Ensuite & In-Law Suite Bathroom. Additional Improvements: Furnace (2016), Stainless Steel Appliances (2015), Stove (2020) & Washer/Dryer (2020). Enjoy The Convenience Of An Owned On-Demand Hot Water System, Owned Water Softener & A Total Of Three Walkouts Throughout The Home! A Fantastic Opportunity For Extended Families Or Buyers Seeking Flexible Living Arrangements In An Established Barrie Neighbourhood! Please Note: The Property Is Currently Tenant-Occupied, With The Tenant Scheduled To Vacate By December 31, 2026. Some Listing Photos Have Been Digitally Edited To Remove Personal Belongings, Moving Boxes & Clutter As The Tenant Prepares To Move.
For sale
C$739,900
237 Pringle Dr, Barrie, ON L4N 0P4
3beds
3baths
Single Family Residence
Built in ----
4,347 Square Feet Lot
$-- Zestimate®
C$--/sqft
C$-- HOA
What's special
In-law suite bathroomSeparate laundry hookupsPrivate walkout entranceFinished lower-level living spaceBright open-concept layoutUpdated light fixturesWell-appointed kitchen
- 1 day
- 6
- 0
Zillow last checked:
Listing updated:
Listed by:
CENTURY 21 B.J. ROTH REALTY LTD., BROKERAGE
Source: TRREB,MLS®#: S14081382 Originating MLS®#: Toronto Regional Real Estate Board
Originating MLS®#: Toronto Regional Real Estate BoardFacts & features
Interior
Bedrooms & bathrooms
- Bedrooms: 3
- Bathrooms: 3
Heating
- Forced Air, Gas
Cooling
- Central Air
Appliances
- Included: Water Heater Owned, Instant Hot Water
Features
- Primary Bedroom - Main Floor, In-Law Suite
- Basement: Finished,Finished with Walk-Out,Separate Entrance,Apartment,Full,Walk-Out Access
- Has fireplace: No
Interior area
- Living area range: 1100-1500 null
Video & virtual tour
Property
Parking
- Total spaces: 4
- Parking features: Private Double
- Has garage: Yes
Features
- Pool features: None
Lot
- Size: 4,347 Square Feet
- Features: Fenced Yard, Public Transit, School
Details
- Additional structures: Shed
- Parcel number: 587650128
Construction
Type & style
- Home type: SingleFamily
- Architectural style: Bungalow
- Property subtype: Single Family Residence
Materials
- Brick
- Foundation: Poured Concrete
- Roof: Asphalt Shingle
Utilities & green energy
- Sewer: Sewer
Community & HOA
Location
- Region: Barrie
Financial & listing details
- Annual tax amount: C$5,492
- Date on market: 10/15/2026
Price history
Price history is unavailable.
Public tax history
Tax history is unavailable.
Climate risks
Neighborhood: Edgehill Drive
Nearby schools
GreatSchools rating
No schools nearby
We couldn't find any schools near this home.
Similar homes
- C$749,9004 bd4 ba-- sqft245 Pringle Dr, Barrie, ON L4N 0P4For Sale
 MLS ID #S13845498, RE/MAX HALLMARK CHAY REALTY. TRREB
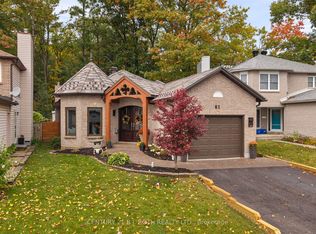
 - C$829,9003 bd2 ba-- sqft61 Orwell Cres, Barrie, ON L4N 6M6For Sale
 MLS ID #S14084178, CENTURY 21 B.J. ROTH REALTY LTD., BROKERAGE. TRREB
 - C$749,9004 bd3 ba-- sqft99 Ruffet Dr, Barrie, ON L4N 0N7For Sale
 MLS ID #S13742114, COLDWELL BANKER RONAN REALTY. TRREB
 - C$729,0005 bd3 ba-- sqft90 Sproule Dr, Barrie, ON L4N 0W6For Sale
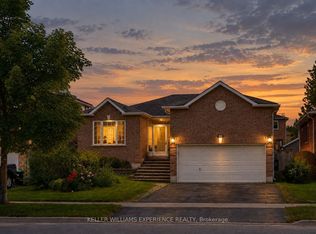 MLS ID #S13815972, KELLER WILLIAMS EXPERIENCE REALTY. TRREB
