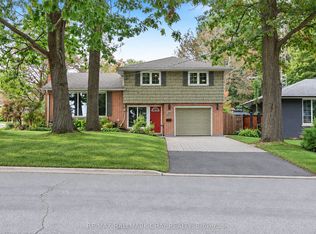
Welcome home to this bright and beautifully maintained all-brick bungalow featuring exceptional curb appeal and a charming front entry. Step inside to a thoughtful open-concept main floor enhanced with durable laminate and low-maintenance ceramic flooring through the foyer, kitchen, hallway, and baths. The spacious kitchen is a chef's delight, featuring updated granite countertops, expanded cabinetry with dedicated pot drawers, and an included appliance package (fridge, stove, dishwasher, microwave). The kitchen seamlessly overlooks a bright dining area and comfortable living room, where a sliding glass walkout opens to a large rear deck and landscaped backyard-complete with a gas BBQ hookup for easy outdoor entertaining. The main level offers two well-appointed bedrooms, highlighted by a spacious primary suite featuring a luxurious 5-piece ensuite with a deep soaker tub and separate shower. Downstairs, the fully finished basement expands your living space with a massive rec room area and a convenient two-piece bathroom. Packed with practical value, this home includes an attached garage with two door openers and ample storage, an HRV system, gas heating, and 100-amp service. Ideally located just minutes from Downtown Barrie, Lake Simcoe waterfront, local dining, shopping, and quick Hwy 400 access for commuters-this gem is truly a must-see!
For sale
C$685,000
74 Ruffet Dr, Barrie, ON L4N 0N8
2beds
3baths
Single Family Residence
Built in ----
5,421 Square Feet Lot
$-- Zestimate®
C$--/sqft
C$-- HOA
What's special
Exceptional curb appealCharming front entryThoughtful open-concept main floorSpacious kitchenUpdated granite countertopsBright dining areaLandscaped backyard
- 52 days
- 15
- 2
Zillow last checked:
Listing updated:
Listed by:
KELLER WILLIAMS EXPERIENCE REALTY
Source: TRREB,MLS®#: S13700000 Originating MLS®#: Toronto Regional Real Estate Board
Originating MLS®#: Toronto Regional Real Estate BoardFacts & features
Interior
Bedrooms & bathrooms
- Bedrooms: 2
- Bathrooms: 3
Primary bedroom
- Description: Primary Bedroom
- Level: Main
- Area: 16.59 Square Meters
- Area source: Other
- Dimensions: 3.85 x 4.31
Primary bedroom
- Level: Main
- Dimensions: 3.85 x 4.31
Bedroom
- Description: Bedroom
- Level: Main
- Area: 9.18 Square Meters
- Area source: Other
- Dimensions: 2.80 x 3.28
Bedroom
- Level: Main
- Dimensions: 2.8 x 3.28
Bathroom
- Description: Bathroom
- Level: Main
- Area: 0 Square Meters
- Area source: Other
Bathroom
- Description: Bathroom
- Level: Main
- Area: 0 Square Meters
- Area source: Other
Den
- Description: Den
- Level: Main
- Area: 10.53 Square Meters
- Area source: Other
- Dimensions: 3.24 x 3.25
Den
- Level: Main
- Dimensions: 3.24 x 3.25
Dining room
- Level: Main
- Dimensions: 2.57 x 3.02
Dining room
- Description: Dining Room
- Level: Main
- Area: 7.76 Square Meters
- Area source: Other
- Dimensions: 2.57 x 3.02
Kitchen
- Description: Kitchen
- Level: Main
- Area: 14.49 Square Meters
- Area source: Other
- Dimensions: 3.27 x 4.43
Kitchen
- Level: Main
- Dimensions: 3.27 x 4.43
Laundry
- Level: Main
- Dimensions: 1.77 x 2.23
Laundry
- Description: Laundry
- Level: Main
- Area: 0 Square Meters
- Area source: Other
Living room
- Level: Main
- Dimensions: 3.45 x 4.38
Living room
- Description: Living Room
- Level: Main
- Area: 15.11 Square Meters
- Area source: Other
- Dimensions: 3.45 x 4.38
Other
- Description: Other
- Level: Basement
- Area: 0 Square Meters
- Area source: Other
Recreation
- Level: Basement
- Dimensions: 11.16 x 11.11
Utility room
- Level: Basement
- Dimensions: 6.61 x 3.92
Utility room
- Description: Utility Room
- Level: Basement
- Area: 0 Square Meters
- Area source: Other
Heating
- Forced Air, Gas
Cooling
- Central Air
Appliances
- Included: Water Heater
Features
- Basement: Full,Finished
- Has fireplace: No
Interior area
- Living area range: 1100-1500 null
Property
Parking
- Total spaces: 6
- Parking features: Private Double
- Has garage: Yes
Features
- Patio & porch: Deck, Porch
- Exterior features: Landscaped
- Pool features: None
Lot
- Size: 5,421 Square Feet
- Features: Golf, Hospital, Park, Rec./Commun.Centre, School, Lake/Pond, Rectangular Lot
Details
- Parcel number: 587650466
Construction
Type & style
- Home type: SingleFamily
- Architectural style: Bungalow
- Property subtype: Single Family Residence
Materials
- Brick
- Foundation: Poured Concrete
- Roof: Asphalt Shingle
Utilities & green energy
- Sewer: Sewer
Community & HOA
Location
- Region: Barrie
Financial & listing details
- Tax assessed value: C$396,000
- Annual tax amount: C$5,591
- Date on market: 8/21/2026
Price history
Price history is unavailable.
Public tax history
Tax history is unavailable.
Climate risks
Neighborhood: Edgehill Drive
Nearby schools
GreatSchools rating
No schools nearby
We couldn't find any schools near this home.
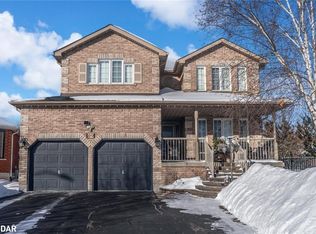
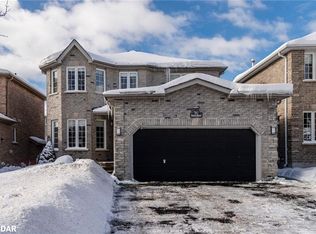
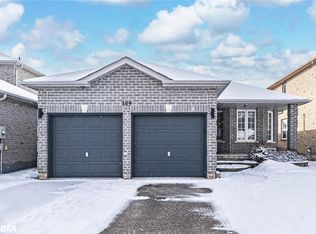
Similar homes
- C$749,9004 bd3 ba-- sqft99 Ruffet Dr, Barrie, ON L4N 0N7For Sale
 MLS ID #S13742114, COLDWELL BANKER RONAN REALTY. TRREB
 - C$729,0005 bd3 ba-- sqft90 Sproule Dr, Barrie, ON L4N 0W6For Sale
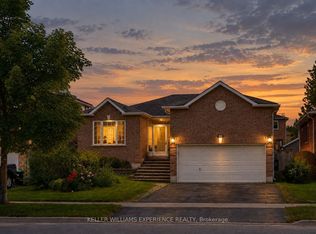 MLS ID #S13815972, KELLER WILLIAMS EXPERIENCE REALTY. TRREB
 - C$749,9004 bd4 ba-- sqft245 Pringle Dr, Barrie, ON L4N 0P4For Sale
 MLS ID #S13845498, RE/MAX HALLMARK CHAY REALTY. TRREB
 - C$719,9002 bd3 ba-- sqft116 Shirley Ave, Barrie, ON L4N 1N4For Sale
 MLS ID #S13852030, RE/MAX HALLMARK CHAY REALTY. TRREB
