Attention contractors/renovators! Great opportunity for wise buyers on the western edge of Barrie. 1288sf 3 bedroom Ranch style brick bungalow set into an 80X200ft 1/3 acre terraced lot! A work in progress. Demo has been done. No bathroom fixtures. Municipal water and septic. All baths have been gutted. No heating installed. Family sized kitchen with walkout to deck. Flexible living/dining combined for entertaining. 3 large bright bedrooms with closet. Walkout basement with separate apartment/guest suite. Fairytale Lot extensively landscaped with concrete walkways and stairs overlooking woods & rolling hills. 2 large outbuildings forworkshop/shed. One of a kind opportunity to create something special.
For sale
C$647,500
144 Miller Dr, Barrie, ON L4N 9X3
5beds
3baths
Single Family Residence
Built in ----
0.37 Acres Lot
$-- Zestimate®
C$--/sqft
C$-- HOA
What's special
- 7 days
- 12
- 0
Zillow last checked:
Listing updated:
Listed by:
FOREST HILL REAL ESTATE INC.
Source: TRREB,MLS®#: S13741718 Originating MLS®#: Toronto Regional Real Estate Board
Originating MLS®#: Toronto Regional Real Estate BoardFacts & features
Interior
Bedrooms & bathrooms
- Bedrooms: 5
- Bathrooms: 3
Primary bedroom
- Level: Main
- Dimensions: 5 x 3.63
Bedroom
- Level: Lower
- Dimensions: 3.6 x 2.9
Bedroom
- Level: Lower
- Dimensions: 3.55 x 2.35
Bedroom
- Level: Lower
- Dimensions: 3.8 x 2.85
Bedroom 2
- Level: Main
- Dimensions: 4 x 3.63
Bedroom 3
- Level: Main
- Dimensions: 3.63 x 2.95
Breakfast
- Level: Main
- Dimensions: 4.5 x 2.92
Dining room
- Level: Main
- Dimensions: 5.85 x 1.22
Great room
- Level: Lower
- Dimensions: 5.45 x 5.4
Kitchen
- Level: Main
- Dimensions: 3.95 x 3.05
Laundry
- Level: Lower
- Dimensions: 4.03 x 3.9
Living room
- Level: Main
- Dimensions: 5.85 x 4
Other
- Level: Lower
- Dimensions: 3.9 x 2.5
Heating
- Other, Other Source
Cooling
- None
Features
- Primary Bedroom - Main Floor, Wheelchair Access
- Basement: Apartment
- Has fireplace: No
Interior area
- Living area range: 1100-1500 null
Property
Parking
- Total spaces: 5
- Parking features: Private Double
- Has garage: Yes
Accessibility
- Accessibility features: Wheelchair Access
Features
- Patio & porch: Patio
- Exterior features: Backs On Green Belt, Landscaped
- Pool features: None
- Waterfront features: None
Lot
- Size: 0.37 Acres
- Features: Public Transit, Rolling Slope, Terraced, Rectangular Lot
- Topography: Terraced
Details
- Additional structures: Workshop, Garden Shed
- Parcel number: 583550121
Construction
Type & style
- Home type: SingleFamily
- Architectural style: Bungalow
- Property subtype: Single Family Residence
Materials
- Brick
- Foundation: Block
- Roof: Asphalt Shingle
Utilities & green energy
- Sewer: Septic
Community & HOA
Location
- Region: Barrie
Financial & listing details
- Annual tax amount: C$5,562
- Date on market: 9/3/2026
Price history
Price history is unavailable.
Public tax history
Tax history is unavailable.
Climate risks
Neighborhood: Edgehill Drive
Nearby schools
GreatSchools rating
No schools nearby
We couldn't find any schools near this home.
Similar homes
- C$769,9904 bd3 ba-- sqft99 Ruffet Dr, Barrie, ON L4N 0N7For Sale
 MLS ID #S13742114, COLDWELL BANKER RONAN REALTY. TRREB
 - C$699,0004 bd4 ba-- sqft5 Trask Dr, Barrie, ON L4N 5R3For Sale
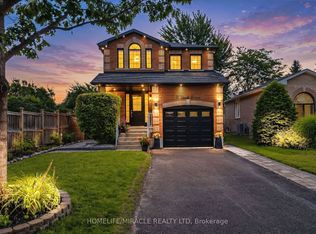 MLS ID #S13759048, HOMELIFE/MIRACLE REALTY LTD. TRREB
 - C$649,9003 bd2 ba-- sqft29 Shelley Ln, Barrie, ON L4N 4W4For Sale
 MLS ID #S13758574, RE/MAX HALLMARK PEGGY HILL GROUP REALTY. TRREB
 - C$759,9004 bd4 ba-- sqft15 Sherwood Ct, Barrie, ON L4N 9V2For Sale
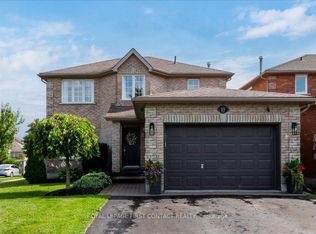 MLS ID #S13762608, ROYAL LEPAGE FIRST CONTACT REALTY. TRREB
