RARE FOREST-BACKING FAMILY HOME WITH NO REAR NEIGHBOURS! Welcome to this lovingly maintained 3+1 bedroom home in Barrie's sought-after Ardagh neighbourhood, backing directly onto the environmentally protected Ardagh Bluffs with peaceful forest views. Bright windows fill the main floor with natural light, highlighting the hardwood flooring and inviting living spaces. Walk out to the back deck and enjoy the privacy and beautiful natural setting-perfect for relaxing, entertaining or simply taking in the view. A warm living room with a gas fireplace provides a comfortable place to gather, while the spacious finished lower level offers valuable additional living and recreation space. Additional highlights include a large double-car garage, freshly steam-cleaned carpeting and a home that has been professionally cleaned and thoughtfully cared for by its owners. A wonderful opportunity to settle into a welcoming family home surrounded by nature, yet close to parks, schools, shopping and everyday amenities.
For sale
C$779,900
23 McKenzie Cres, Barrie, ON L4N 5R5
4beds
3baths
Single Family Residence
Built in ----
4,657 Square Feet Lot
$-- Zestimate®
C$--/sqft
C$-- HOA
What's special
Forest-backing family homePeaceful forest viewsHardwood flooringInviting living spacesLarge double-car garageFreshly steam-cleaned carpeting
- 1 day
- 12
- 4
Zillow last checked:
Listing updated:
Listed by:
EXP REALTY
Source: TRREB,MLS®#: S13758062 Originating MLS®#: Toronto Regional Real Estate Board
Originating MLS®#: Toronto Regional Real Estate BoardFacts & features
Interior
Bedrooms & bathrooms
- Bedrooms: 4
- Bathrooms: 3
Primary bedroom
- Level: Second
- Dimensions: 4.42 x 3.94
Bedroom
- Level: Second
- Dimensions: 3.91 x 3.02
Bedroom
- Level: Second
- Dimensions: 4.88 x 3
Bedroom
- Level: Basement
- Dimensions: 4.91 x 3.23
Bathroom
- Level: Second
- Dimensions: 2.5 x 3
Bathroom
- Level: Second
- Dimensions: 3.63 x 1.77
Bathroom
- Level: Main
- Dimensions: 2.36 x 0.84
Kitchen
- Level: Main
- Dimensions: 7.04 x 3.05
Laundry
- Level: Basement
- Dimensions: 3.18 x 2.09
Living room
- Level: Main
- Dimensions: 5.11 x 3.99
Recreation
- Level: Basement
- Dimensions: 8.2 x 4.91
Utility room
- Level: Basement
- Dimensions: 2.29 x 1.55
Heating
- Forced Air, Gas
Cooling
- Central Air
Appliances
- Included: Water Heater, Water Softener
Features
- Central Vacuum
- Basement: Finished
- Has fireplace: Yes
- Fireplace features: Natural Gas, Living Room
Interior area
- Living area range: 1500-2000 null
Video & virtual tour
Property
Parking
- Total spaces: 6
- Parking features: Private, Garage Door Opener
- Has garage: Yes
Features
- Stories: 2
- Patio & porch: Deck
- Exterior features: Privacy
- Pool features: None
- Has view: Yes
- View description: Forest, Park/Greenbelt, Trees/Woods
Lot
- Size: 4,657 Square Feet
Details
- Parcel number: 587630809
Construction
Type & style
- Home type: SingleFamily
- Property subtype: Single Family Residence
Materials
- Brick
- Foundation: Concrete
- Roof: Asphalt Shingle
Utilities & green energy
- Sewer: Sewer
Community & HOA
Location
- Region: Barrie
Financial & listing details
- Annual tax amount: C$5,649
- Date on market: 9/9/2026
Price history
Price history is unavailable.
Public tax history
Tax history is unavailable.
Climate risks
Neighborhood: Ardagh
Nearby schools
GreatSchools rating
No schools nearby
We couldn't find any schools near this home.
Similar homes
- C$799,0005 bd3 ba-- sqft3 Bell St, Barrie, ON L4N 0J2For Sale
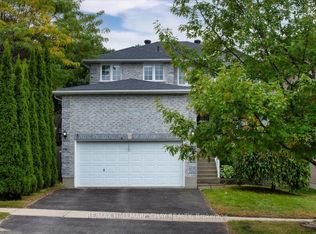 MLS ID #S13756886, RE/MAX HALLMARK CHAY REALTY. TRREB
 - C$699,0004 bd4 ba-- sqft5 Trask Dr, Barrie, ON L4N 5R3For Sale
 MLS ID #S13759048, HOMELIFE/MIRACLE REALTY LTD. TRREB
 - C$999,9004 bd3 ba-- sqft24 Stoneybrook Cres, Barrie, ON L4N 0A5For Sale
 MLS ID #S13759976, BRIMSTONE REALTY BROKERAGE INC.. TRREB
 - C$869,9173 bd2 ba-- sqft52 Summerset Dr, Barrie, ON L4N 9L7For Sale
 MLS ID #S13756470, RE/MAX HALLMARK PEGGY HILL GROUP REALTY. TRREB
