Welcome to Young Station Condominiums! Offering an impressive 1,454 sq. ft. of living space, this spacious 2+1 bedroom, 2 full bathroom corner unit combines generous living space with the convenience of low-maintenance condo living. Freshly painted throughout and beautifully maintained, the bright, open-concept layout features 9' ceilings, crown moulding and an abundance of natural light. The well-appointed kitchen features stainless steel appliances and flows seamlessly into the generous living and dining areas, providing plenty of room for everyday living and entertaining. The versatile den offers excellent flexibility as a third bedroom, home office or additional living space. Enjoy the convenience of private ensuite laundry and step outside to the spacious northwest-facing balcony, offering plenty of afternoon natural light and sunshine, perfect for entertaining or relaxing at the end of the day. Adding to the convenience is a well-positioned underground parking space with only one neighbouring vehicle, plus a large storage locker located directly beside the parking space for additional storage. Ideally located within walking distance to the Barrie South GO Station, schools, parks, trails, shopping and restaurants, with convenient access to Hwy 400, Barrie's waterfront, downtown and the many amenities of Barrie's south end. A spacious, move-in-ready corner unit offering exceptional convenience, privacy and carefree living!
Under contract
C$523,900
720 Yonge St #201, Barrie, ON L9J 0G9
3beds
2baths
Apartment
Built in ----
-- sqft lot
$-- Zestimate®
C$--/sqft
C$733/mo HOA
What's special
Corner unitFreshly painted throughoutBright open-concept layoutCrown mouldingAbundance of natural lightWell-appointed kitchenStainless steel appliances
- 26 days
- 12
- 0
Zillow last checked:
Listing updated:
Listed by:
CENTURY 21 B.J. ROTH REALTY LTD., BROKERAGE
Source: TRREB,MLS®#: S13841040 Originating MLS®#: Toronto Regional Real Estate Board
Facts & features
Interior
Bedrooms & bathrooms
- Bedrooms: 3
- Bathrooms: 2
Primary bedroom
- Level: Main
- Dimensions: 4.01 x 5.36
Bedroom 2
- Level: Main
- Dimensions: 3.79 x 4.95
Bathroom
- Level: Main
- Dimensions: 1.98 x 2.64
Bathroom
- Level: Main
- Dimensions: 2.29 x 1.55
Dining room
- Level: Main
- Dimensions: 3.02 x 3.45
Kitchen
- Level: Main
- Dimensions: 3.18 x 2.54
Living room
- Level: Main
- Dimensions: 5.94 x 5.11
Office
- Level: Main
- Dimensions: 2.44 x 3.61
Heating
- Forced Air, Gas
Cooling
- Central Air
Appliances
- Laundry: In-Suite Laundry
Features
- Wheelchair Access
- Basement: None
- Has fireplace: No
Interior area
- Living area range: 1400-1599 null
Video & virtual tour
Property
Parking
- Total spaces: 1
- Parking features: Garage
- Has garage: Yes
Accessibility
- Accessibility features: Wheelchair Access, Open Floor Plan
Features
- Exterior features: Enclosed Balcony
- Has view: Yes
- View description: Skyline, City, Downtown, Park/Greenbelt
Lot
- Features: Clear View, Library, Public Transit, Rec./Commun.Centre, School Bus Route
Details
- Parcel number: 594100281
Construction
Type & style
- Home type: Apartment
- Property subtype: Apartment
Materials
- Vinyl Siding, Stucco (Plaster)
Community & HOA
HOA
- Amenities included: BBQs Allowed, Bike Storage, Elevator, Exercise Room, Party Room/Meeting Room, Visitor Parking
- Services included: Water Included, Building Insurance Included, Common Elements Included, CAC Included
- HOA fee: C$733 monthly
- HOA name: SSCP
Location
- Region: Barrie
Financial & listing details
- Annual tax amount: C$5,048
- Date on market: 9/29/2026
Price history
Price history is unavailable.
Public tax history
Tax history is unavailable.
Climate risks
Neighborhood: Painswick South
Nearby schools
GreatSchools rating
No schools nearby
We couldn't find any schools near this home.

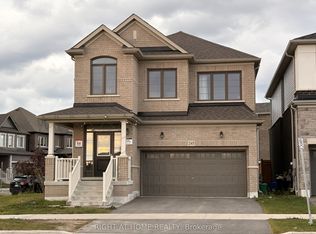
Similar homes
- C$549,9003 bd3 ba-- sqft29 Madelaine Dr #6, Barrie, ON L9J 0G8For Sale
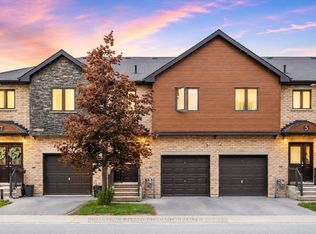 MLS ID #S14109146, ROYAL LEPAGE TERREQUITY CAPITAL REALTY. TRREB
- C$524,9993 bd3 ba-- sqft43 Madelaine Dr #2, Barrie, ON L9J 0G8For Sale
 MLS ID #S14093496, RE/MAX CROSSTOWN REALTY INC.. TRREB
- C$540,0003 bd3 ba-- sqft31 Madelaine Dr #3, Barrie, ON L9J 0G8For Sale
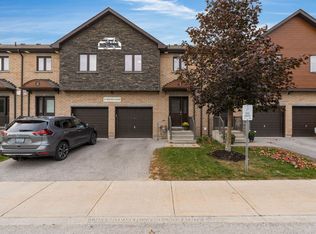 MLS ID #S14032094, RE/MAX HALLMARK PEGGY HILL GROUP REALTY. TRREB
- C$469,9003 bd2 ba-- sqft100 Dean Ave #207, Barrie, ON L9J 0H1For Sale
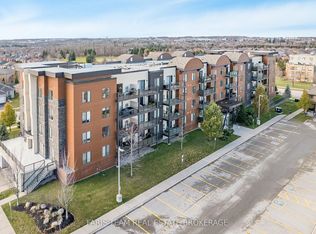 MLS ID #S13828046, FARIS TEAM REAL ESTATE. TRREB
