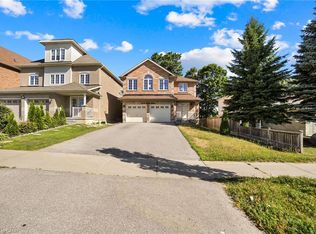
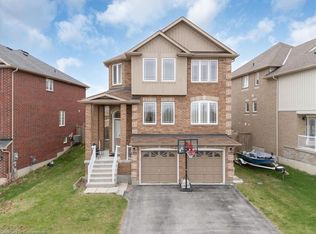
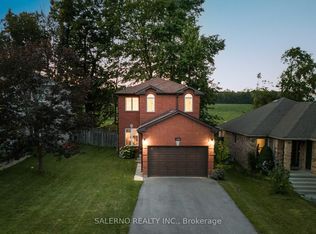
*** First time on Market - Must See*** Bright and Spacious 4 Bedroom Home on Premium Corner Lot Backing Onto Ravine. Located on a quiet Cul-de-Sac. Large Primary Rooms and Bedrooms. Lots of Closet Space. Gas Fireplace in Great Room. Kitchen with Stainless Steel Appliances, Breakfast Area, Centre Island and Pantry. 2nd Floor Laundry. Walk-Out Basement with Bathroom Rough-In. Steps to Parks, Walking Trail. Minutes to Shopping, Restaurants, Schools Lake Simcoe, Recreation Complex, YMCA, and more.
For sale
C$905,000
1305 Leslie Dr, Innisfil, ON L9S 0L2
4beds
4baths
Single Family Residence
Built in ----
4,520 Square Feet Lot
$-- Zestimate®
C$--/sqft
C$-- HOA
What's special
Lots of closet spaceBreakfast areaCentre islandWalk-out basement
- 1 day
- 3
- 0
Zillow last checked:
Listing updated:
Listed by:
INTERNATIONAL REALTY FIRM, INC.
Source: TRREB,MLS®#: N14188154 Originating MLS®#: Toronto Regional Real Estate Board
Facts & features
Interior
Bedrooms & bathrooms
- Bedrooms: 4
- Bathrooms: 4
Heating
- Forced Air, Gas
Cooling
- Central Air
Appliances
- Included: Water Heater
Features
- Basement: Walk-Out Access,Unfinished
- Has fireplace: Yes
- Fireplace features: Natural Gas
Interior area
- Living area range: 2500-3000 null
Property
Parking
- Total spaces: 6
- Parking features: Private Double
- Has garage: Yes
Features
- Stories: 2
- Patio & porch: Deck
- Pool features: None
- Has view: Yes
- View description: Trees/Woods
Lot
- Size: 4,520 Square Feet
- Features: Cul de Sac/Dead End, Place Of Worship, Ravine, School, Wooded/Treed, Rectangular Lot
Details
- Additional structures: Shed
- Parcel number: 580751166
- Other equipment: Sump Pump
Construction
Type & style
- Home type: SingleFamily
- Property subtype: Single Family Residence
Materials
- Brick
- Foundation: Concrete
- Roof: Shingle
Details
- Builder name: Bradley Homes
Utilities & green energy
- Sewer: Sewer
Community & HOA
Location
- Region: Innisfil
Financial & listing details
- Annual tax amount: C$7,804
- Date on market: 11/17/2026
Price history
Price history is unavailable.
Public tax history
Tax history is unavailable.
Climate risks
Neighborhood: L9S
Nearby schools
GreatSchools rating
No schools nearby
We couldn't find any schools near this home.

Similar homes
- C$949,0004 bd4 ba-- sqft1517 Broderick St, Innisfil, ON L9S 0P4For Sale
 MLS ID #N14193814, AIMHOME REALTY INC.. TRREB
- C$969,0005 bd4 ba-- sqft1077 Corrie St, Innisfil, ON L9S 1T7For Sale
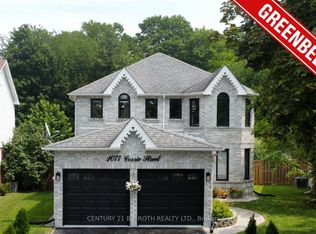 MLS ID #N14192758, CENTURY 21 B.J. ROTH REALTY LTD.. TRREB
- C$899,0006 bd5 ba-- sqft1171 Gina St, Innisfil, ON L9S 4Z5For Sale
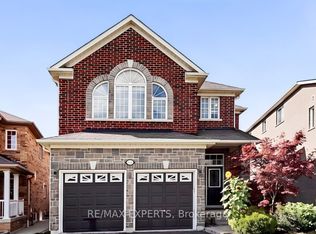 MLS ID #N14183924, RE/MAX EXPERTS. TRREB
- C$999,9995 bd4 ba-- sqft996 Booth Ave, Innisfil, ON L9S 0A4For Sale
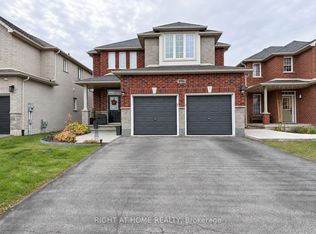 MLS ID #N14182686, RIGHT AT HOME REALTY INC.. TRREB
