Less than 10yr old! Presenting this beautifully upgraded home on a generous ravine pie lot featuring 4 bed, 3 bath just under 2500sqft in desirable Alcona neighborhood of Innisfil, mins to top rated schools, parks, recreation, shopping, beaches, boardwalks, & much more! Large driveway offers ample parking for cars, RVs, & boats. Bright double door foyer entry reveals open-concept main lvl complete w/ living, dining, kitchen, 2-pc powder room, & convenient laundry/ mudroom w/ access to the garage. Gourmet chef's kitchen upgraded w/ SS appliances, custom cabinetry, breakfast bar, & pantry W/O to rear deck. Cozy living room w/ fireplace ideal for family entertainment. Venture upstairs to find 4 spacious bedrooms & 2-4pc baths. Primary bedroom offers a large walk-in closet & 4-pc ensuite. Full sized bsmt w/ potential for in-law suite or rental. Fully fenced backyard, backs onto farmland, perfect for summer enjoyment & pet lovers (lot widens to 55ft at the back).
Sold for $780,000
C$780,000
1218 Leslie Dr, Innisfil, ON L9S 0G3
4beds
2,482sqft
Single Family Residence, Residential
Built in ----
4,973 Square Feet Lot
$-- Zestimate®
C$314/sqft
C$3,019 Estimated rent
Home value
Not available
Estimated sales range
Not available
Not available
Owner options
List your home for rent
C$3,019/mo
Rent Zestimate®
Find your next renter with Zillow Rental Manager. Plus, with online applications, you can quickly screen prospective tenants – for free.
C$3,019/mo
Rent Zestimate®
Refinance and save
C$3,298/mo
Est. payment
Refinancing to a lower rate could help reduce your monthly payments and save thousands over the life of the loan.
C$3,298/mo
Est. payment
Explore your selling options
Work with a Zillow partner agent
Leverage their expertise and Zillow's premium Showcase listings to get your home seen by more buyers.
Get startedList with your own agent
Get your home in front of millions of buyers by listing it on Zillow.
Learn how to do itSell it yourself
Take full control of how buyers see your home on Zillow by listing For Sale by Owner (FSBO).
List your homeWhat's special
Generous ravine pie lotLarge drivewayOpen-concept main lvlSs appliancesCustom cabinetryBreakfast barSpacious bedrooms
Zillow last checked:
Listing updated:
Listed by:
Bryan Jaskolka, Salesperson,
CMI REAL ESTATE INC
Source: ITSO,MLS®#: 40763298Originating MLS®#: Toronto Real Estate Board
Facts & features
Interior
Bedrooms & bathrooms
- Bedrooms: 4
- Bathrooms: 3
- Full bathrooms: 2
- 1/2 bathrooms: 1
- Main level bathrooms: 1
Other
- Level: Second
Bedroom
- Level: Second
Bedroom
- Level: Second
Bedroom
- Level: Second
Bathroom
- Features: 2-Piece
- Level: Main
Bathroom
- Features: 4-Piece
- Level: Second
Other
- Features: 5+ Piece
- Level: Second
Dining room
- Level: Main
Foyer
- Level: Main
Kitchen
- Level: Main
Living room
- Level: Main
Mud room
- Level: Main
Heating
- Forced Air, Natural Gas
Cooling
- Central Air
Features
- In-law Capability
- Basement: Full,Unfinished
- Has fireplace: No
Interior area
- Total structure area: 2,482
- Total interior livable area: 2,482 sqft
- Finished area above ground: 2,482
Property
Parking
- Total spaces: 6
- Parking features: Attached Garage, Private Drive Double Wide
- Attached garage spaces: 2
- Uncovered spaces: 4
Features
- Frontage type: North
- Frontage length: 37.63
Lot
- Size: 4,973 Square Feet
- Dimensions: 37.63 x 132.17
- Features: Urban, Park, Ravine, Schools, Visual Exposure
Details
- Parcel number: 580750883
- Zoning: R
Construction
Type & style
- Home type: SingleFamily
- Architectural style: Two Story
- Property subtype: Single Family Residence, Residential
Materials
- Brick
- Roof: Asphalt
Condition
- 6-15 Years
- New construction: No
Utilities & green energy
- Sewer: Sewer (Municipal)
- Water: Municipal
Community & HOA
Location
- Region: Innisfil
Financial & listing details
- Price per square foot: C$314/sqft
- Annual tax amount: C$5,278
- Date on market: 10/3/2025
- Inclusions: Negotiable, All Fixtures Permanently Attached To The Property In "as Is" Condition.
Price history
| Date | Event | Price |
|---|---|---|
| 11/17/2025 | Sold | C$780,000-13.3%C$314/sqft |
Source: ITSO #40763298 Report a problem | ||
| 11/7/2024 | Listed for sale | C$899,995C$363/sqft |
Source:  TRREB #N10413346 Report a problem TRREB #N10413346 Report a problem | ||
Public tax history
Tax history is unavailable.
Neighborhood: L9S
Nearby homes
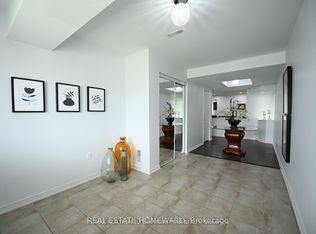
- C$7801 bd1 ba-- sqft1226 Leslie Dr ROOM 2, Innisfil, ON L9S0G3For Rent
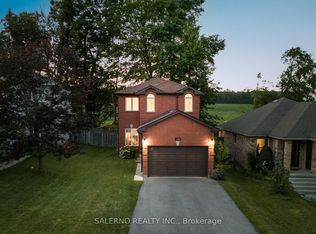
- C$699,9993 bd2 ba-- sqft1202 Leslie Dr, Innisfil, ON L9S2B1For Sale
- C$1,8002 bd1 ba-- sqft2255 Whitewood Cres #BASEMENT, Innisfil, ON L9S0G3For Rent

- C$999,9005 bd4 ba-- sqft1246 Leslie Dr, Innisfil, ON L9S0G3For Sale

- C$1,6002 bd1 ba-- sqft2271 Whitewood Cres, Innisfil, ON L9S0G3For Rent
- C$--3 bd2 ba1.2k sqft1182 Leslie Dr, Innisfil, ON L9S2A9Off Market
- C$729,9994 bd4 ba-- sqft1166 Oriole Cres, Innisfil, ON L9S2A9For Sale
- C$674,9003 bd2 ba-- sqft1244 Benson St, Innisfil, ON L9S1Y6For Sale
Nearby schools
GreatSchools rating
No schools nearby
We couldn't find any schools near this home.
- Ontario
- Simcoe County
- Innisfil
- L9S 0G3
- 1218 Leslie Dr
