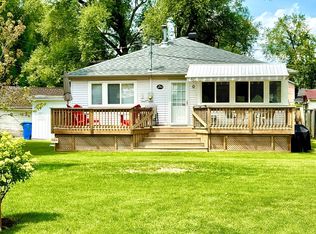
Bright and spacious three-bedroom home with two bathrooms on a pie-shaped lot overlooking a ravine and farm fields. This home features two large additions and three decks. Freshly painted from top to bottom with updated vinyl siding, steel skirting, front door, sliding door, and some new windows. Located in a small, friendly neighborhood close to the Holland Marsh Provincial Wildlife Area, Bradford GO Train, and the future Bradford Bypass connecting Highways 400 and 404. School bus pickup available. There is a 150 sq. ft. insulated and heated workshop at the back of the property. Current land lease of $575.00 covers property tax, waste and water. This home is filled with natural light and features large principal rooms. Where else can you find a 1,700 sq. ft. home for this price?
For sale
C$425,000
37 Sunrise Cir, Bradford West Gwillimbury, ON L3Z 3W9
3beds
2baths
Single Family Residence
Built in ----
5,161 Square Feet Lot
$-- Zestimate®
C$--/sqft
C$-- HOA
What's special
Two bathroomsThree decksUpdated vinyl sidingSteel skirtingSliding doorSome new windowsFilled with natural light
- 113 days
- 119
- 7
Zillow last checked:
Listing updated:
Listed by:
RIGHT AT HOME REALTY INC.
Source: TRREB,MLS®#: N13109336 Originating MLS®#: Toronto Regional Real Estate Board
Originating MLS®#: Toronto Regional Real Estate BoardFacts & features
Interior
Bedrooms & bathrooms
- Bedrooms: 3
- Bathrooms: 2
Primary bedroom
- Level: Main
- Dimensions: 4.67 x 4.52
Bedroom
- Level: Main
- Dimensions: 4.34 x 3.48
Bedroom 2
- Level: Main
- Dimensions: 3.38 x 3.25
Great room
- Level: Main
- Dimensions: 7.65 x 3.96
Kitchen
- Level: Main
- Dimensions: 5.44 x 4.37
Living room
- Level: Main
- Dimensions: 4.39 x 3.99
Heating
- Baseboard, Electric
Cooling
- None
Appliances
- Included: Water Heater Owned
Features
- Primary Bedroom - Main Floor
- Basement: Crawl Space
- Has fireplace: No
Interior area
- Living area range: 1500-2000 null
Property
Parking
- Total spaces: 4
Features
- Pool features: None
Lot
- Size: 5,161 Square Feet
- Features: Irregular Lot
- Topography: Flat
Construction
Type & style
- Home type: SingleFamily
- Architectural style: Bungalow
- Property subtype: Single Family Residence
Materials
- Vinyl Siding
- Foundation: Piers
- Roof: Shingle
Utilities & green energy
- Sewer: Septic
Community & HOA
Location
- Region: Bradford West Gwillimbury
Financial & listing details
- Date on market: 5/11/2026
Price history
Price history is unavailable.
Public tax history
Tax history is unavailable.
Climate risks
Neighborhood: L3Z
Nearby schools
GreatSchools rating
No schools nearby
We couldn't find any schools near this home.
- C$345,0002 bd2 ba-- sqft13 Sunrise Cir, Bradford West Gwillimbury, ON L3Z3W9For Sale

- C$337,0001 bd1 ba-- sqft49 Sunrise Cir, Bradford West Gwillimbury, ON L3Z3W9For Sale
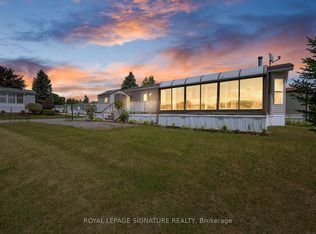
- C$---- bd-- ba-- sqft4313 Side Road 20, Bradford West Gwillimbury, ON L3Z3V8Off Market
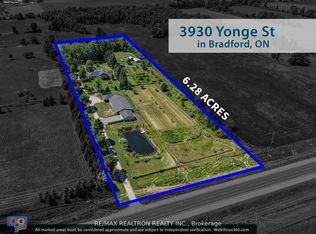
- C$2,750,0005 bd3 ba-- sqft3930 Yonge St, Bradford West Gwillimbury, ON L3Z3X6For Sale
Similar homes
- C$345,0002 bd2 ba-- sqft13 Sunrise Cir, Bradford West Gwillimbury, ON L3Z 3W9For SaleMLS ID #N13639592, FARIS TEAM REAL ESTATE. TRREB
- C$449,5002 bd1 ba-- sqft229 Pine Beach Dr, Georgina, ON L4P 2V7For Sale
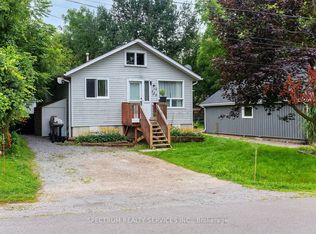 MLS ID #N13700304, SPECTRUM REALTY SERVICES INC.. TRREB
 - C$449,9002 bd2 ba-- sqft38 Linden Ln, Innisfil, ON L9S 1P2For Sale
 MLS ID #N13721782, ENGEL & VOLKERS BARRIE. TRREB
 - C$439,0003 bd1 ba-- sqft1139 Claver Ave #9, Innisfil, ON L0L 1W0For Sale
 MLS ID #N13641880, HARVEY KALLES REAL ESTATE LTD.. TRREB
