Welcome to this spacious 4-bedroom, 3.5-bathroom family home, ideally located in one of Shelburne's growing communities. Offering a functional floor plan and endless potential, this home is the perfect canvas to make your own. The main level features a bright eat-in kitchen, formal dining room, dedicated home office, and a sun-filled living room designed for everyday living and entertaining. Upstairs, you'll find four generously sized bedrooms, three full bathrooms, and a versatile bonus family room—ideal as a playroom, media space, or additional lounge for growing families. Step outside to enjoy the fully fenced backyard, offering plenty of space for kids and pets to play, summer barbecues, or simply relaxing outdoors. With an abundance of living space both inside and out, this home offers an incredible opportunity to settle into a welcoming neighbourhood and create lasting memories for years to come.
For sale
C$889,900
639 Hammond St, Shelburne, ON L9V 3S2
4beds
2,940sqft
Single Family Residence, Residential
Built in 2015
408 Square Feet Lot
$-- Zestimate®
C$303/sqft
C$-- HOA
What's special
Bright eat-in kitchenFormal dining roomDedicated home officeFour generously sized bedroomsFully fenced backyardRelaxing outdoors
- 29 days |
- 2 |
- 0 |
Zillow last checked:
Listing updated:
Listed by:
Justine Feliciano, Salesperson,
KELLER WILLIAMS INNOVATION REALTY,
Andre Chin, Broker,
KELLER WILLIAMS INNOVATION REALTY
Source: ITSO,MLS®#: 40842808Originating MLS®#: Cornerstone Association of REALTORS®
Facts & features
Interior
Bedrooms & bathrooms
- Bedrooms: 4
- Bathrooms: 4
- Full bathrooms: 3
- 1/2 bathrooms: 1
- Main level bathrooms: 1
Other
- Level: Second
Bedroom
- Level: Second
Bedroom
- Level: Second
Bedroom
- Level: Second
Bathroom
- Features: 2-Piece
- Level: Main
Bathroom
- Features: 4-Piece
- Level: Second
Bathroom
- Features: 5+ Piece
- Level: Second
Other
- Features: 5+ Piece
- Level: Second
Basement
- Level: Basement
Bonus room
- Level: Second
Breakfast room
- Level: Main
Dining room
- Level: Main
Kitchen
- Level: Main
Laundry
- Level: Second
Living room
- Level: Main
Office
- Level: Main
Storage
- Level: Basement
Heating
- Forced Air
Cooling
- Central Air
Appliances
- Included: Dishwasher, Microwave, Refrigerator, Stove
- Laundry: In-Suite
Features
- None
- Basement: Full,Unfinished
- Number of fireplaces: 1
- Fireplace features: Electric, Family Room
Interior area
- Total structure area: 4,060
- Total interior livable area: 2,940 sqft
- Finished area above ground: 2,940
- Finished area below ground: 1,120
Video & virtual tour
Property
Parking
- Total spaces: 4
- Parking features: Attached Garage, Private Drive Double Wide
- Attached garage spaces: 2
- Uncovered spaces: 2
Features
- Stories: 2
- Fencing: Full
- Frontage type: East
- Frontage length: 40.05
Lot
- Size: 408 Square Feet
- Dimensions: 40.05 x 110.03
- Features: Urban, Rectangular, Highway Access, Playground Nearby
Details
- Parcel number: 341360739
- Zoning: R3
Construction
Type & style
- Home type: SingleFamily
- Property subtype: Single Family Residence, Residential
Materials
- Brick
- Foundation: Poured Concrete
- Roof: Asphalt Shing
Condition
- 6-15 Years
- New construction: No
- Year built: 2015
Utilities & green energy
- Sewer: Sewer (Municipal)
- Water: Municipal
Community & HOA
Location
- Region: Shelburne
Financial & listing details
- Price per square foot: C$303/sqft
- Annual tax amount: C$6,733
- Date on market: 6/26/2026
- Inclusions: Dishwasher, Microwave, Refrigerator, Stove
Justine Feliciano, Salesperson
Justine Feliciano, Salesperson
(519) 570-4447
By pressing Contact Agent, you agree that the real estate professional identified above may call/text you about your search, which may involve use of automated means and pre-recorded/artificial voices. You don't need to consent as a condition of buying any property, goods, or services. Message/data rates may apply. You also agree to our Terms of Use. Zillow does not endorse any real estate professionals. We may share information about your recent and future site activity with your agent to help them understand what you're looking for in a home.
Price history
| Date | Event | Price |
|---|---|---|
| 6/26/2026 | Listed for sale | C$889,900C$303/sqft |
Source:  TRREB #X13493360 Report a problem TRREB #X13493360 Report a problem | ||
Public tax history
Tax history is unavailable.
Climate risks
Neighborhood: L9V
Nearby schools
GreatSchools rating
No schools nearby
We couldn't find any schools near this home.
Schools provided by the listing agent
- Elementary: Glennbrook,Centennial Hylands
Source: ITSO. This data may not be complete. We recommend contacting the local school district to confirm school assignments for this home.
- C$899,0004 bd4 ba-- sqft602 Hammond St, Shelburne, ON L9V2S8For Sale
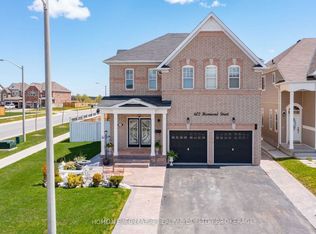
- C$---- bd-- ba-- sqft519 Wansbrough Way, Shelburne, ON L9V2S8Off Market
- C$949,9004 bd4 ba-- sqft503 Wansbrough Way, Shelburne, ON L9V2S6For Sale

- C$829,0005 bd4 ba-- sqft547 Wansbrough Way, Shelburne, ON L9V2S8For Sale

- C$850,0005 bd5 ba2.2k sqft746 Halbert Dr, Shelburne, ON L9V3S3Sold
- C$799,0008 bd5 ba-- sqft112 Morden Dr, Shelburne, ON L9V3S4For Sale
- C$775,0004 bd4 ba-- sqft330 Wallace St, Shelburne, ON L9V2S2For Sale
- C$--4 bd3 ba-- sqft113 Morden Dr, Shelburne, ON L9V3S4Off Market
Similar homes
- C$768,8884 bd4 ba2.2k sqft252 Berry St, Shelburne, ON L9V 3E1For Sale
 MLS ID #40845378, Preety Sharma, Salesperson, REVEL Realty Inc., Brokerage. ITSO
 - C$799,9005 bd5 ba2.4k sqft525 Red Elm Rd, Shelburne, ON L6V 3Y5For Sale
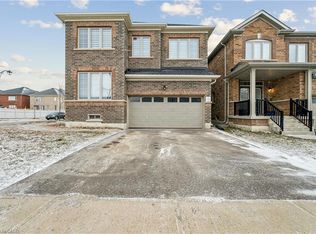 MLS ID #40834936, Prabhjot Pj Arora, Salesperson, Re/Max REALTY SERVICES INC. ITSO
 - C$975,0004 bd4 ba2.5k sqft266 Chippewa Ave, Shelburne, ON L9V 3Y2For Sale
 MLS ID #40837703, Nigel Garcia, Salesperson, Coldwell Banker Community Professionals. ITSO
 - C$789,0004 bd3 ba3k sqft518306 County Road 124 Rd, Melancthon, ON L9V 1W2For Sale
 MLS ID #40837542, Kevin Fisher, Salesperson, Re/Max Icon Realty. ITSO
 - C$1,199,9993 bd2 ba2.1k sqft375729 6th Line, Amaranth, ON L9V 1K9For SaleMLS ID #40844179, Tony Johal, Broker, RE/MAX TWIN CITY REALTY INC.. ITSO
- C$984,9004 bd4 ba1.6k sqft29 Alder St, Orangeville, ON L9W 5A5For SaleMLS ID #40846755, Scott Benson, Salesperson, Real Broker Ontario Ltd.. ITSO
- C$899,9953 bd3 ba1.7k sqft9 Porter Dr, Orangeville, ON L9W 6Z4For SaleMLS ID #40849265, Sim Summan, Salesperson, HOMELIFE DIAMONDS REALTY INC. ITSO
- C$1,249,0004 bd4 ba3.1k sqft9 Sandhill Cres, Adjala Tosorontio, ON L0G 1W0For SaleMLS ID #40850242, Amrinder Singh, Salesperson, Re/Max GOLD REALTY INC BRAMPTON. ITSO
- C$649,9004 bd4 ba1.7k sqft68 1st St #3, Orangeville, ON L9W 2E4For SaleMLS ID #40850662, Jason Lesky, Salesperson, Pay It Forward Realty. ITSO
- C$699,9003 bd-- ba1.5k sqft20 Todd Cres, Southgate, ON N0C 1B0For SaleMLS ID #40846325, Prabhjot Pj Arora, Salesperson, Re/Max REALTY SERVICES INC. ITSO
- C$1,199,9004 bd3 ba2k sqft18555 Hurontario St, Caledon, ON L7K 0X8For SaleMLS ID #40823988, Shannon Sullivan, Broker, RE/MAX Escarpment Realty Inc.. ITSO
- C$1,299,0004 bd4 ba2.8k sqft51 Sparrow Way, Adjala Tosorontio, ON L0G 1W0For SaleMLS ID #40825308, Bryan Jaskolka, Salesperson, CMI REAL ESTATE INC. ITSO
- C$649,9003 bd3 ba1.7k sqft25 Rainey Dr, Grand Valley, ON L9W 7R4For SaleMLS ID #40843172, Drew Woolcott, Broker, RE/MAX Escarpment Realty Inc.. ITSO
- C$1,249,9004 bd4 ba2.9k sqft112 Bluebird Blvd, Adjala Tosorontio, ON L0G 1W0For SaleMLS ID #40822172, Aman Shergill, Salesperson, RE/MAX REAL ESTATE CENTRE INC. ITSO
- C$583,0004 bd3 ba1.7k sqft22 Todd Cres, Southgate, ON N0C 1B0For SaleMLS ID #40800416, Jitpal Singh, Salesperson, The Agency. ITSO
- C$1,200,0004 bd4 ba2.9k sqft54 Sparrow Way, Adjala Tosorontio, ON L0G 1W0For SaleMLS ID #40809383, Nasim Mastroieni, Salesperson, ROYAL LEPAGE SIGNATURE REALTY. ITSO
- C$625,0003 bd-- ba1.5k sqft68 1st St #34, Orangeville, ON L9W 2E4For SaleMLS ID #40847303, Neil Mcintyre, Salesperson, Re/Max REALTY SERVICES INC M. ITSO
