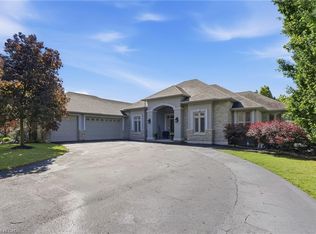
Welcome to 1318 Concession Road 6 W, Millgrove - where luxury meets country living. Originally built as the model home in 2011, this stunning 2,833 sq ft stone and stucco bungalow sits on a breathtaking 2.53-acre lot (100 x 1,102 ft) with professional landscaping, an inground pool, pergola and a long private asphalt driveway. The grand main entrance opens to a thoughtfully designed layout featuring rich hardwood floors, coffered ceilings and elegant columns. The living room boasts a propane fireplace, while the chef's kitchen impresses with granite counters, glazed cabinetry and Viking Professional appliances, flowing seamlessly to a breakfast room with deck and pergola access - perfect for entertaining poolside. The principal suite offers a spa-like five-piece ensuite with jacuzzi tub, double sinks and a walk-in closet. Two additional main floor bedrooms, a four-piece bath, and a convenient laundry room with garage access complete the main level. The fully finished basement with nine-foot ceilings adds two bedrooms, a three-piece bath and a large family room with propane fireplace - ideal for extended family. Additional highlights include a three-car garage, cistern, drilled well, septic, 200-amp panel, whole-home generator, inground irrigation, central vac, new furnace (2023) and California shutters throughout. A rare opportunity - this is country luxury at its finest. RSA.
For sale
C$1,999,999
1318 Concession 6 W, Flamborough, ON N0B 1L0
4beds
4baths
Single Family Residence
Built in ----
2.53 Acres Lot
$-- Zestimate®
C$--/sqft
C$-- HOA
What's special
- 120 days |
- 5 |
- 0 |
Zillow last checked:
Listing updated:
Listed by:
RE/MAX ESCARPMENT REALTY INC.
Source: TRREB,MLS®#: X12921450 Originating MLS®#: Toronto Regional Real Estate Board
Originating MLS®#: Toronto Regional Real Estate BoardFacts & features
Interior
Bedrooms & bathrooms
- Bedrooms: 4
- Bathrooms: 4
Primary bedroom
- Level: Main
- Dimensions: 3.66 x 3.66
Bedroom
- Level: Main
- Dimensions: 4.27 x 3.35
Bedroom
- Level: Lower
- Dimensions: 5.18 x 4.57
Bedroom
- Level: Lower
- Dimensions: 4.88 x 3.96
Bedroom
- Level: Main
- Dimensions: 3.66 x 3.66
Breakfast
- Level: Main
- Dimensions: 3.96 x 3.96
Den
- Level: Main
- Dimensions: 3.96 x 3.35
Dining room
- Level: Main
- Dimensions: 4.57 x 3.96
Kitchen
- Level: Main
- Dimensions: 3.05 x 3.96
Laundry
- Level: Main
- Dimensions: 2.74 x 2.13
Living room
- Level: Main
- Dimensions: 5.49 x 4.57
Recreation
- Level: Lower
- Dimensions: 14.33 x 4.57
Heating
- Forced Air, Propane
Cooling
- Central Air
Appliances
- Included: Water Heater, Water Softener
Features
- Central Vacuum, Primary Bedroom - Main Floor
- Basement: Finished,Full
- Has fireplace: Yes
- Fireplace features: Family Room, Living Room, Propane
Interior area
- Living area range: 2500-3000 null
Video & virtual tour
Property
Parking
- Total spaces: 8
- Parking features: Private Triple, Garage Door Opener
- Has garage: Yes
Features
- Patio & porch: Deck
- Exterior features: Landscaped, Lawn Sprinkler System
- Has private pool: Yes
- Pool features: In Ground
- Has view: Yes
- View description: Trees/Woods
Lot
- Size: 2.53 Acres
- Features: Fenced Yard, Wooded/Treed, Rectangular Lot
- Topography: Flat
Details
- Additional structures: Garden Shed
- Other equipment: Generator - Full, Propane Tank, Sump Pump
Construction
Type & style
- Home type: SingleFamily
- Architectural style: Bungalow
- Property subtype: Single Family Residence
Materials
- Stucco (Plaster)
- Foundation: Poured Concrete
- Roof: Asphalt Shingle
Utilities & green energy
- Sewer: Septic
- Water: Drilled Well
- Utilities for property: Cell Services, Electricity Connected, Garbage Pickup, Internet High Speed, Internet Other, Recycling Pickup, Phone Available
Community & HOA
Community
- Security: Alarm System, Carbon Monoxide Detector(s)
Location
- Region: Flamborough
Financial & listing details
- Annual tax amount: C$11,010
- Date on market: 3/25/2026
RE/MAX ESCARPMENT REALTY INC.
RE/MAX ESCARPMENT REALTY INC.
By pressing Contact Agent, you agree that the real estate professional identified above may call/text you about your search, which may involve use of automated means and pre-recorded/artificial voices. You don't need to consent as a condition of buying any property, goods, or services. Message/data rates may apply. You also agree to our Terms of Use. Zillow does not endorse any real estate professionals. We may share information about your recent and future site activity with your agent to help them understand what you're looking for in a home.
Price history
Price history is unavailable.
Public tax history
Tax history is unavailable.
Climate risks
Neighborhood: N0B
Nearby schools
GreatSchools rating
No schools nearby
We couldn't find any schools near this home.
- C$1,999,9995 bd4 ba2.8k sqft1318 Concession Rd #6-W, Millgrove, ON L8B1N1For Sale
- C$---- bd-- ba-- sqft1314 Safari Rd, Hamilton, ON L8B1A4Off Market
- C$---- bd-- ba-- sqft851 Westover Rd, Flamborough, ON N0B1L0Off Market
- C$1,549,9003 bd2 ba1.8k sqft1213 Concession 5 Rd W, Hamilton, ON L8B1L2For Sale

- C$3,950,0005 bd3 ba3k sqft1399 Safari Rd, Flamborough, ON L8B1S6For Sale
- C$2,250,0004 bd2 ba3.1k sqft1151 Concession 5 Townsend Rd, Norfolk County, ON N0E1Y0For Sale
- C$1,792,6504 bd3 ba2.2k sqft1229 Valens Rd S, Flamborough, ON N1R5S2Sold
- C$499,9002 bd3 ba1.4k sqft111 Gracehill Cres, Hamilton, ON L8B1A5For Sale
Similar homes
- C$1,988,0005 bd4 ba-- sqft845 Hidden Valley Rd, Kitchener, ON N2C 2S4For Sale
 MLS ID #X13599558, iCloud Realty Ltd.. TRREB
 - C$1,595,0004 bd3 ba-- sqft27 Karendale Cres, Hamilton, ON L8B 0Z6For Sale
 MLS ID #X13577438, CENTURY 21 LEADING EDGE REALTY INC.. TRREB
 - C$1,949,9954 bd3 ba-- sqft12 Ochs Dr, Puslinch, ON N0B 2C0For Sale
 MLS ID #X13495802, LifeStyle International Realty Inc. TRREB
 - C$2,050,0005 bd4 ba-- sqft4 Playfair Ct, Hamilton, ON L9K 1R6For Sale
 MLS ID #X13592128, ROYAL LEPAGE MEADOWTOWNE REALTY. TRREB
 - C$1,999,9004 bd3 ba-- sqft28 Stonegate Dr, Hamilton, ON L9G 3R7For SaleMLS ID #X13523478, RE/MAX EXPERTS. TRREB
- C$1,749,9005 bd4 ba-- sqft3924 Maddaugh Rd, Puslinch, ON N0B 2J0For SaleMLS ID #X13585592, Keller Williams Home Group Realty. TRREB
- C$2,099,9004 bd3 ba-- sqft331 Wheelihan Way, Milton, ON L0P 1B0For SaleMLS ID #W13555468, SOTHEBY'S INTERNATIONAL REALTY CANADA. TRREB
- C$1,899,9995 bd5 ba-- sqft6 Pioneer Tower Cres, Kitchener, ON N2P 2L2For SaleMLS ID #X13594268, REAL BROKER ONTARIO LTD.. TRREB
- C$2,998,7505 bd5 ba-- sqft1 Stonebury Pl, Hamilton, ON L8B 0Z1For SaleMLS ID #X13502722, Royal LePage Real Estate Services Ltd., Brokerage. TRREB
- C$1,800,0006 bd4 ba-- sqft6 Laing Ct, Puslinch, ON N0B 2C0For SaleMLS ID #X13136762, CENTURY 21 KENNECT REALTY. TRREB
- C$2,898,0004 bd4 ba-- sqft27 Blackberry Pl, Hamilton, ON L0R 1H2For SaleMLS ID #X13593888, RE/MAX ESCARPMENT REALTY INC.. TRREB
- C$2,198,9005 bd4 ba-- sqft6 Fox Run Dr, Puslinch, ON N0B 2J0For SaleMLS ID #X13137258, RE/MAX REAL ESTATE CENTRE INC.. TRREB
- C$1,650,0005 bd3 ba-- sqft2091 Country Lane Ct, Milton, ON L0P 1J0For SaleMLS ID #W13085288, Sotheby's International Realty Canada, Brokerage. TRREB
- C$1,950,0005 bd7 ba-- sqft78 Terrace Dr, Hamilton, ON L9H 3X2For SaleMLS ID #X12993368, RE/MAX ESCARPMENT REALTY INC.. TRREB
- C$1,899,9005 bd4 ba-- sqft35 Monticello Cres, Guelph, ON N1G 2M1For SaleMLS ID #X13561602, Coldwell Banker Neumann Real Estate. TRREB
- C$2,399,0005 bd5 ba-- sqft4220 Ennisclare Dr, Milton, ON N0B 2K0For SaleMLS ID #W13088030, RE/MAX REAL ESTATE CENTRE INC.. TRREB
- C$1,795,0005 bd4 ba2.4k sqft976 Shadeland Ave #3, Burlington, ON L7T 2M5For SaleMLS ID #40834045, Greg Kuchma, Broker, RE/MAX Escarpment Realty Inc.. ITSO
- C$2,250,0004 bd4 ba-- sqft16 Seifert Ct, Puslinch, ON N3C 2V4For SaleMLS ID #X12920072, REAL BROKER ONTARIO LTD.. TRREB
- C$1,998,8005 bd3 ba-- sqft11269 Guelph Line, Milton, ON L0P 1B0For SaleMLS ID #W13071980, SAM MCDADI REAL ESTATE INC.. TRREB
- C$1,349,9004 bd3 ba-- sqft23 Brock Rd N, Puslinch, ON N0B 2J0For SaleMLS ID #X13147932, Royal LePage Real Estate Associates. TRREB
