Welcome to 10740 First Line, an exceptional custom built estate nestled among prestigious residences in the highly sought after hamlet of Moffat, Milton. Perched on a beautifully manicured 1.5 acre lot, this remarkable stone bungalow backs onto tranquil green space, & offers a resort style setting complete with in-ground pool, 3 car garage, & parking for up to ten cars. Designed with both sophistication & comfort in mind, the home showcases an expansive open-concept layout complemented by premium finishes throughout. A grand foyer welcomes you into the impressive great room, seamlessly connected to the dining area & stunning two-tone chef's kitchen. Soaring 10' ceilings & 5" hand scraped oak hardwood flooring flow throughout the main level. The living room is highlighted by a striking waffle ceiling, a stone clad gas fireplace, custom built-in cabinetry, & surround sound speakers. The gourmet kitchen is thoughtfully appointed with two-tone cabinetry, stone countertops, a premium Wolf gas range, & Sub-Zero fridge. Ideally positioned off the main living area, the first bedroom offers flexibility as a private home office for today's work from home professional. Beyond a set of double doors, the luxurious primary suite features a spacious walk-in closet & spa inspired 5 piece ensuite with heated floors & stone counter. A well appointed 3 piece bath offers ensuite privilege to the adjacent 3rd bedroom & convenient access for the 4th. A generous mudroom with laundry facilities & abundant storage connects directly to the garage, enhancing everyday functionality. The walkout lower level is drywalled & ready for your finishing vision, offering endless possibilities. Outdoors, the 18x36 in-ground pool is framed by wrought iron fence, overlooking the picturesque natural landscape. Combining timeless craftsmanship and an idyllic country setting, this extraordinary property offers a rare opportunity to enjoy estate living at its finest.
For sale
C$2,450,000
10740 One Line Nassagaweya Line, Milton, ON L0P 1J0
4beds
3baths
Single Family Residence
Built in ----
1 Square Feet Lot
$-- Zestimate®
C$--/sqft
C$-- HOA
What's special
In-ground poolExpansive open-concept layoutPremium finishes throughoutGrand foyerImpressive great roomStone clad gas fireplaceCustom built-in cabinetry
- 27 days |
- 51 |
- 5 |
Zillow last checked:
Listing updated:
Listed by:
SOTHEBY'S INTERNATIONAL REALTY CANADA
Source: TRREB,MLS®#: W13456530 Originating MLS®#: Toronto Regional Real Estate Board
Originating MLS®#: Toronto Regional Real Estate BoardFacts & features
Interior
Bedrooms & bathrooms
- Bedrooms: 4
- Bathrooms: 3
Primary bedroom
- Description: Primary Bedroom
- Level: Main
- Area: 30.77 Square Meters
- Area source: Other
- Dimensions: 5.94 x 5.18
Bedroom 2
- Description: Bedroom 2
- Level: Main
- Area: 16.73 Square Meters
- Area source: Other
- Dimensions: 3.66 x 4.57
Bedroom 3
- Description: Bedroom 3
- Level: Main
- Area: 18.23 Square Meters
- Area source: Other
- Dimensions: 4.27 x 4.27
Bedroom 4
- Level: Main
- Dimensions: 3.55 x 3.53
Bathroom
- Description: Bathroom
- Level: Main
- Area: 0 Square Meters
- Area source: Other
- Dimensions: 4 x 3.32
Bathroom
- Level: Main
- Dimensions: 2.83 x 3.39
Dining room
- Description: Dining Room
- Level: Main
- Area: 14.86 Square Meters
- Area source: Other
- Dimensions: 3.48 x 4.27
Family room
- Description: Family Room
- Level: Main
- Area: 22.67 Square Meters
- Area source: Other
- Dimensions: 4.27 x 5.31
Kitchen
- Description: Kitchen
- Level: Main
- Area: 30.49 Square Meters
- Area source: Other
- Dimensions: 4.27 x 7.14
Mud room
- Level: Main
- Dimensions: 3.24 x 3.55
Other
- Level: Main
- Dimensions: 1.42 x 1.56
Heating
- Forced Air, Gas
Cooling
- Central Air
Appliances
- Included: Instant Hot Water
Features
- Basement: Unfinished,Walk-Out Access
- Has fireplace: Yes
- Fireplace features: Natural Gas
Interior area
- Living area range: 3000-3500 null
Video & virtual tour
Property
Parking
- Total spaces: 13
- Parking features: Private, Garage Door Opener
- Has attached garage: Yes
Features
- Exterior features: Backs On Green Belt, Lawn Sprinkler System, Landscaped
- Has private pool: Yes
- Pool features: In Ground
Lot
- Size: 1 Square Feet
- Features: Clear View, Greenbelt/Conservation, School, Wooded/Treed, School Bus Route
Details
- Parcel number: 249810189
Construction
Type & style
- Home type: SingleFamily
- Architectural style: Bungalow
- Property subtype: Single Family Residence
Materials
- Stone, Vinyl Siding
- Foundation: Poured Concrete
- Roof: Asphalt Shingle
Utilities & green energy
- Sewer: Septic
- Water: Drilled Well
Community & HOA
Community
- Security: Security System
Location
- Region: Milton
Financial & listing details
- Annual tax amount: C$11,062
- Date on market: 6/17/2026
SOTHEBY'S INTERNATIONAL REALTY CANADA
SOTHEBY'S INTERNATIONAL REALTY CANADA
By pressing Contact Agent, you agree that the real estate professional identified above may call/text you about your search, which may involve use of automated means and pre-recorded/artificial voices. You don't need to consent as a condition of buying any property, goods, or services. Message/data rates may apply. You also agree to our Terms of Use. Zillow does not endorse any real estate professionals. We may share information about your recent and future site activity with your agent to help them understand what you're looking for in a home.
Price history
Price history is unavailable.
Public tax history
Tax history is unavailable.
Climate risks
Neighborhood: Nassagaweya
Nearby schools
GreatSchools rating
No schools nearby
We couldn't find any schools near this home.
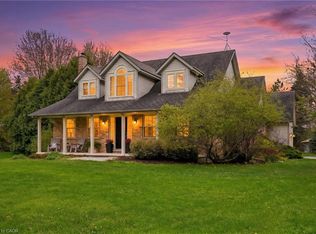
- C$1,750,0004 bd3 ba2.4k sqft2000 Side Road 15, Milton, ON L0P1J0For Sale
- C$--4 bd3 ba2.5k sqft2038 Side Road 15, Milton, ON L0P1J0Off Market
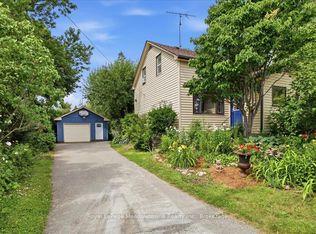
- C$969,9003 bd2 ba-- sqft11024 One Line Nassagaweya, Milton, ON L0P1J0For Sale
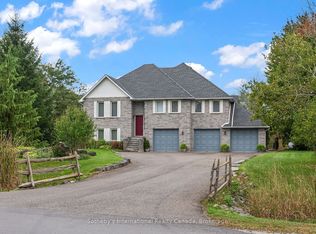
- C$1,650,0005 bd3 ba-- sqft2091 Country Lane Ct, Milton, ON L0P1J0For Sale
- C$2,999,900115.6 Square Feet11080 1st Line, Milton, ON L0P1J0Lot/Land
- C$---- bd-- ba-- sqft2156 Side Road 15, Milton, ON L0P1J0Off Market
- C$2,600,0005 bd3 ba1.5k sqft10566 2nd Line, Milton, ON L0P1B0For Sale
- C$3,499,9994 bd1 ba-- sqft10253 2nd Line, Milton, ON L0P1B0For Sale
Similar homes
- C$2,099,9004 bd3 ba-- sqft331 Wheelihan Way, Milton, ON L0P 1B0For Sale
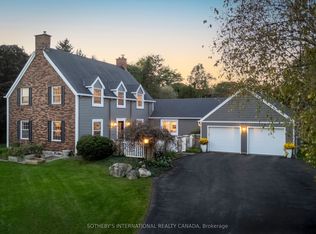 MLS ID #W13555468, SOTHEBY'S INTERNATIONAL REALTY CANADA. TRREB
 - C$2,979,0004 bd4 ba-- sqft11135 Menzies Ct, Milton, ON L0P 1B0For Sale
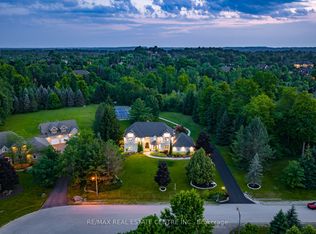 MLS ID #W13123692, RE/MAX REAL ESTATE CENTRE INC.. TRREB
 - C$2,899,0005 bd4 ba-- sqft11370 Taylor Ct, Milton, ON L0P 1B0For Sale
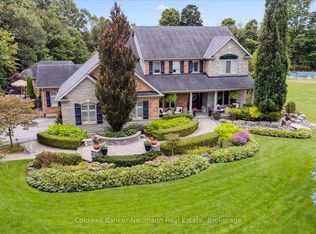 MLS ID #W13118506, Coldwell Banker Neumann Real Estate. TRREB
 - C$1,899,0005 bd3 ba-- sqft11 Main St S, Milton, ON L0P 1B0For Sale
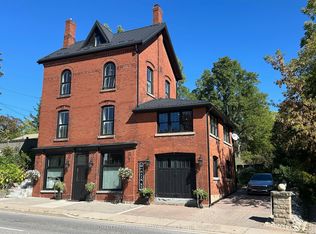 MLS ID #W13443922, ROYAL LEPAGE REAL ESTATE SERVICES LTD.. TRREB
 - C$3,288,0005 bd5 ba-- sqft11310 Taylor Ct, Milton, ON L0P 1B0For SaleMLS ID #W13224742, SUTTON GROUP REALTY SYSTEMS INC.. TRREB
- C$2,899,9994 bd4 ba-- sqft7645 Maltby Rd E, Puslinch, ON N0B 2J0For SaleMLS ID #X13482140, RE/MAX Real Estate Centre Inc. TRREB
- C$2,350,0004 bd5 ba-- sqft396 Broadway Ave, Milton, ON L9T 1T7For SaleMLS ID #W13452584, ROYAL LEPAGE MEADOWTOWNE REALTY. TRREB
- C$2,875,0004 bd4 ba-- sqft301 Martin St, Milton, ON L9T 2R7For SaleMLS ID #W13516314, RE/MAX CENTRE CITY REALTY INC.. TRREB
- C$2,349,0004 bd4 ba-- sqft11 Regency Ct, Oakville, ON L6H 2P6For SaleMLS ID #W13541856, ROYAL LEPAGE REAL ESTATE SERVICES LTD.. TRREB
- C$2,499,9004 bd4 ba-- sqft27 Chantelay Cres, Halton Hills, ON L7G 4S5For SaleMLS ID #W13214056, YOUR HOME TODAY REALTY INC.. TRREB
- C$2,998,7505 bd5 ba-- sqft1 Stonebury Pl, Hamilton, ON L8B 0Z1For SaleMLS ID #X13502722, Royal LePage Real Estate Services Ltd., Brokerage. TRREB
- C$2,399,9996 bd4 ba-- sqft15415 Clayhill Rd, Halton Hills, ON L7G 4S8For SaleMLS ID #W13537144, RE/MAX SPECIALISTS TEAM SUKHVINDER. TRREB
- C$2,899,9004 bd3 ba-- sqft1315 Britannia Rd, Burlington, ON L7P 0E7For SaleMLS ID #W13500900, SUTTON GROUP - SUMMIT REALTY INC.. TRREB
- C$1,985,0005 bd4 ba-- sqft4925 Trafalgar Rd, Erin, ON N0B 1H0For SaleMLS ID #X13527520, YOUR HOME TODAY REALTY INC.. TRREB
- C$2,295,9004 bd4 ba-- sqft26 Market St, Halton Hills, ON L7G 3C1For SaleMLS ID #W13495858, Royal LePage Real Estate Associates. TRREB
- C$2,099,9003 bd4 ba2.3k sqft4285 Couples Cres, Burlington, ON L7M 4Y8For SaleMLS ID #40847429, Sue Moorcroft, Broker, Keller Williams Edge Realty. ITSO
- C$2,185,0005 bd4 ba-- sqft75 Woodside Rd, Guelph, ON N1G 2H1For SaleMLS ID #X13436940, Keller Williams Home Group Realty. TRREB
- C$2,649,0004 bd5 ba-- sqft75 Charles St, Halton Hills, ON L7G 2Z6For SaleMLS ID #W13416290, CENTURY 21 MILLER REAL ESTATE LTD.. TRREB
- C$1,899,0005 bd5 ba-- sqft617 Wettlaufer Ter, Milton, ON L9T 8N1For SaleMLS ID #W13482132, REAL HOME CANADA REALTY INC.. TRREB
- C$2,199,0004 bd3 ba-- sqft5 Arletta St, Halton Hills, ON L7G 3J2For SaleMLS ID #W13478128, REAL BROKER ONTARIO LTD.. TRREB
