Exquisite 6-bdrm home W/2-bdrm in-law suite W/sep ent backing onto greenspace on quiet crescent in sought-after Kortright East neighbourhood! Exceptional space, luxury finishes & versatility for modern family living. You’re welcomed by foyer, 10ft ceilings & sitting room-perfect for playroom, family area or secondary office. Kitchen W/white cabinetry, backsplash & high-end B/I JennAir appliances. Waterfall quartz island W/undermount sink & breakfast bar offers prep space. W/I pantry with B/I cabinetry & adjoining servery W/wine bar offers storage & convenience. Breakfast nook lined W/windows & 6ft sliding door provides backyard views. Living room W/coffered ceilings, rich hardwood & Napoleon fireplace. Dining room W/hardwood & large windows for hosting dinners. Private office W/large window & 2pc bath W/floating vanity & quartz counters. Open staircase W/dark hardwood & black iron spindles create architectural feature while maintaining an open feel btwn levels. Upstairs primary bdrm with W/I closet & garden doors leading to balcony. Ensuite with W/I shower, bench seating & rainfall shower, his-&-hers floating vanities & freestanding tub. Off closet is 2nd-floor laundry room. Another bdrm has vaulted ceilings, W/I closet & 3pc ensuite W/quartz counters & W/I shower. 2 other bdrms share Jack-&-Jill bathroom W/dbl-sink vanity & sep room for toilet & tub/shower. Upper level has 9ft ceilings & upgraded carpet W/8lb memory foam under pad. Builder-completed 2-bdrm nanny suite W/sep ent, eat-in kitchen & living room. There is 4pc bath, laundry, 9ft ceilings & 3 large 56" X 32" egress windows. Upgrades: interior & exterior pot lights, enlarged transom windows, upgraded tile, 96-inch Lincoln Park interior doors, 200amp electrical, Colony Pro right-height elongated toilets & more! Backyard W/gas line & large yard for kids & pets to play. Steps from MacAlister Trails, Jubilee Park & short walk to École Arbour Vista PS. Mins from amenities & easy access to 401 for quick commute
Under contract
C$1,859,950
187 Ambrous Cres, Guelph, ON N1G 0G3
6beds
3,654sqft
Single Family Residence, Residential
Built in 2022
5,581 Square Feet Lot
$-- Zestimate®
C$509/sqft
C$-- HOA
What's special
- 135 days |
- 7 |
- 0 |
Zillow last checked:
Listing updated:
Listed by:
Bradley Wylde, Salesperson,
RE/MAX REAL ESTATE CENTRE INC., BROKERAGE
Source: ITSO,MLS®#: 40811691Originating MLS®#: Cornerstone Association of REALTORS®
Facts & features
Interior
Bedrooms & bathrooms
- Bedrooms: 6
- Bathrooms: 5
- Full bathrooms: 4
- 1/2 bathrooms: 1
- Main level bathrooms: 1
Bedroom
- Level: Second
Bedroom
- Level: Second
Bedroom
- Level: Second
Other
- Level: Second
Bedroom
- Level: Basement
Bedroom
- Level: Basement
Bathroom
- Features: 2-Piece
- Level: Main
Bathroom
- Features: 3-Piece
- Level: Second
Bathroom
- Features: 5+ Piece
- Level: Second
Bathroom
- Features: 4-Piece
- Level: Basement
Other
- Features: 5+ Piece
- Level: Second
Dining room
- Level: Main
Kitchen
- Level: Main
Other
- Level: Basement
Living room
- Level: Main
Living room
- Level: Basement
Office
- Level: Main
Sitting room
- Level: Main
Heating
- Forced Air, Natural Gas
Cooling
- Central Air
Appliances
- Included: Water Softener, Dishwasher, Dryer, Refrigerator, Stove, Washer
- Laundry: In-Suite
Features
- In-Law Floorplan
- Basement: Separate Entrance,Full,Partially Finished
- Number of fireplaces: 1
- Fireplace features: Living Room, Gas
Interior area
- Total structure area: 5,449
- Total interior livable area: 3,654 sqft
- Finished area above ground: 3,654
- Finished area below ground: 1,795
Property
Parking
- Total spaces: 4
- Parking features: Attached Garage, Asphalt, Private Drive Double Wide
- Attached garage spaces: 2
- Uncovered spaces: 2
Features
- Stories: 2
- Frontage type: South
- Frontage length: 49.21
Lot
- Size: 5,581 Square Feet
- Dimensions: 49.21 x 113.42
- Features: Urban, Rectangular, Near Golf Course, Greenbelt, Library, Park, Place of Worship, Playground Nearby, Public Transit, School Bus Route, Schools, Shopping Nearby, Trails
Details
- Parcel number: 715051274
- Zoning: R.1D-43
Construction
Type & style
- Home type: SingleFamily
- Property subtype: Single Family Residence, Residential
Materials
- Brick, Vinyl Siding
- Foundation: Poured Concrete
- Roof: Asphalt Shing
Condition
- 0-5 Years
- New construction: No
- Year built: 2022
Utilities & green energy
- Sewer: Sewer (Municipal)
- Water: Municipal
Community & HOA
Location
- Region: Guelph
Financial & listing details
- Price per square foot: C$509/sqft
- Annual tax amount: C$13,208
- Date on market: 3/13/2026
- Inclusions: Dishwasher, Dryer, Refrigerator, Stove, Washer, Water Softener
- Exclusions: All Bathroom Mirrors, Basement Fridge
Bradley Wylde, Salesperson
Bradley Wylde, Salesperson
(519) 623-6200
By pressing Contact Agent, you agree that the real estate professional identified above may call/text you about your search, which may involve use of automated means and pre-recorded/artificial voices. You don't need to consent as a condition of buying any property, goods, or services. Message/data rates may apply. You also agree to our Terms of Use. Zillow does not endorse any real estate professionals. We may share information about your recent and future site activity with your agent to help them understand what you're looking for in a home.
Price history
| Date | Event | Price |
|---|---|---|
| 6/30/2026 | Contingent | C$1,859,950C$509/sqft |
Source: ITSO #40811691 Report a problem | ||
| 3/13/2026 | Listed for sale | C$1,859,950C$509/sqft |
Source: ITSO #40811691 Report a problem | ||
Public tax history
Tax history is unavailable.
Climate risks
Neighborhood: N1G
Nearby schools
GreatSchools rating
No schools nearby
We couldn't find any schools near this home.
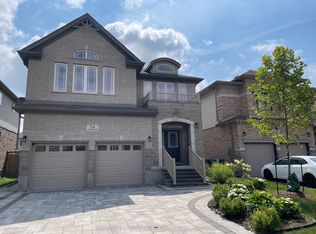
- C$1,340,0004 bd4 ba-- sqft94 Ambrous Cres, Guelph, ON N1G0E4For Sale
- C$---- bd-- ba-- sqft40 Macalister Blvd, Guelph, ON N1G0G6Off Market
- C$1,699,9993 bd4 ba-- sqft143 S Ambrous Cres N, Guelph, ON N1G0E4For Sale

- C$5,0003 bd4 ba-- sqft143 S Ambrous Cres, Guelph, ON N1G0E4For Rent
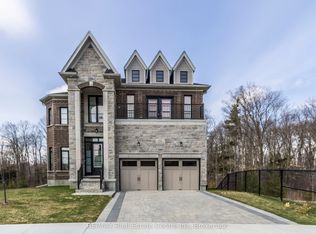
- C$1,700,0004 bd5 ba-- sqft83 McCann St, Guelph, ON N1G0A8For Sale
- C$--1 bd1 ba600 sqft294 Ambrous Cres #2, Guelph, ON N1G0G2Off Market
- C$3,3503 bd3 ba-- sqft12 Ambrous Cres, Guelph, ON N1G0G1For Rent
- C$--3 bd3 ba1.5k sqft24 McCann St, Guelph, ON N1G0A8Off Market
Similar homes
- C$2,150,0006 bd5 ba4.1k sqft8 Zaduk Pl, Guelph, ON N1G 0A7For Sale
 MLS ID #40836448, Rob Green, Salesperson, Royal LePage Royal City Realty. ITSO
 - C$1,699,9006 bd6 ba4.1k sqft38 Wheeler Ave, Guelph, ON N1E 5M9For Sale
 MLS ID #40846608, Bradley Wylde, Salesperson, RE/MAX REAL ESTATE CENTRE INC., BROKERAGE. ITSO
 - C$1,669,0006 bd5 ba2.9k sqft280 Farley Dr, Guelph, ON N1L 1N6For Sale
 MLS ID #40839378, Harry Kainth, Salesperson, Real Broker Ontario Ltd.. ITSO
 - C$2,049,9006 bd5 ba3k sqft2 Currie Dr, Erin, ON N0B 2E0For Sale
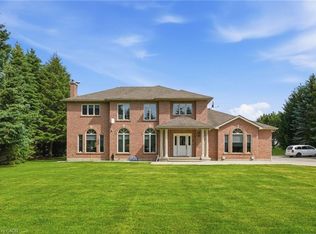 MLS ID #40840483, Drew Woolcott, Broker, RE/MAX Escarpment Realty Inc.. ITSO
 - C$1,499,9993 bd4 ba2.5k sqft47 Caledonia St, Guelph, ON N1G 2C8For SaleMLS ID #40837315, Andra Arnold, Salesperson, Royal LePage Royal City Realty. ITSO
- C$1,999,9005 bd4 ba2.8k sqft3918 Maddaugh Rd, Puslinch, ON N0B 2J0For SaleMLS ID #40840449, Drew Woolcott, Broker, RE/MAX Escarpment Realty Inc.. ITSO
- C$1,839,0005 bd4 ba2.6k sqft26 Weneil Dr, Hamilton, ON L8B 0Z6For SaleMLS ID #40826954, Vickie Cooper, Salesperson, RE/MAX Escarpment Realty Inc.. ITSO
- C$1,999,9005 bd5 ba4.1k sqft855 Avenue Rd, Cambridge, ON N1R 5S4For SaleMLS ID #40822787, Daniel Da Cunha, Salesperson, RE/MAX TWIN CITY REALTY INC.. ITSO
- C$2,099,0005 bd4 ba2.8k sqft2255 Mohawk Trl, Milton, ON L0P 1B0For SaleMLS ID #40841050, Jeff Ham, Salesperson, REVEL Realty Inc. ITSO
- C$1,750,0004 bd3 ba2.4k sqft2000 Side Road 15, Milton, ON L0P 1J0For SaleMLS ID #40831405, Mark Thomas Woehrle, Broker, RE/MAX Escarpment Realty Inc.. ITSO
- C$1,859,0004 bd4 ba3.7k sqft729 Boughton Cres, Milton, ON L9T 0E5For SaleMLS ID #40846906, Sandra Borea, Salesperson, RIGHT AT HOME REALTY BROKERAGE UNIT 36. ITSO
- C$1,699,9994 bd3 ba2.5k sqft19 Concession 5 E, Flamborough, ON L8B 1K4For SaleMLS ID #40850115, Drew Woolcott, Broker, RE/MAX Escarpment Realty Inc.. ITSO
- C$2,099,9006 bd6 ba3.6k sqft111 Grand Ridge Dr, Cambridge, ON N1S 5B3For SaleMLS ID #40806191, Lloyd Cruz, Salesperson, Corcoran Horizon Realty. ITSO
- C$1,150,0006 bd4 ba2.5k sqft7 Hardy St, Guelph, ON N1E 5G4For SaleMLS ID #40828819, Bradley Wylde, Salesperson, RE/MAX REAL ESTATE CENTRE INC., BROKERAGE. ITSO
- C$1,899,9004 bd4 ba2.5k sqft9677 10th Sideroad, Erin, ON N0B 1T0For SaleMLS ID #40847006, Darren John Morris, Salesperson, RE/MAX Real Estate Centre Inc.. ITSO
- C$1,575,0004 bd4 ba2.6k sqft5779 3rd Line, Guelph/eramosa, ON N0B 2K0For SaleMLS ID #40848980, Joseline Nicholas, Broker, Re/Max Icon Realty. ITSO
- C$969,9005 bd2 ba2k sqft19 Merganser Dr, Guelph, ON N1C 1C8For SaleMLS ID #40847897, Bradley Wylde, Salesperson, RE/MAX REAL ESTATE CENTRE INC., BROKERAGE. ITSO
- C$1,599,0006 bd5 ba3.4k sqft54 Paige St, Kitchener, ON N2K 4P6For SaleMLS ID #40838529, Greg Demeuleneare, Salesperson, EXP REALTY. ITSO
- C$2,250,0005 bd5 ba3.9k sqft23 Highgrove Ct, Cambridge, ON N3H 4R8For SaleMLS ID #40844456, Riz Jadavji, Salesperson, Royal LePage Wolle Realty. ITSO
- C$1,550,0006 bd4 ba3k sqft608 Bluenose Cres, Waterloo, ON N2K 4C5For SaleMLS ID #40849228, Laurie Keyes, Salesperson, RE/MAX Twin City Realty Inc.. ITSO
