Set on a private, flat one-acre lot minutes east of Cambridge, 75 Robinson Road offers a genuinely uncommon opportunity: a newly built 2025 custom stone bungalow together with separate, self-contained second residence and attached 1200 sq. ft workshop, approached by a fully paved driveway with parking for 16. Few properties accommodate this many possibilities. Multi-generational families gain a true second home - its own entrance, kitchen, laundry and driveway access - allowing parents, adult children or extended family to live independently while remaining on the same property. The second dwelling and workshop also lend themselves to a home-based business or trade, hobby farm on the acre, long-term income property, or short-term accommodation. The principal residence offers three bedrooms and two and a half bathrooms across a thoughtfully designed single-storey plan. Vaulted ceilings rise above the open-concept living, dining and kitchen areas, where oversized windows, engineered hardwood flooring and wood-beam detailing establish a warm, well-crafted interior. The kitchen is anchored by a generous eat-in island and finished with custom cabinetry, under-cabinet lighting and glass doors opening to the rear yard. The primary suite occupies its own wing with walk-in closet, ensuite and direct backyard access. Two further bedrooms, a full bath, powder room and large laundry with interior garage entry complete the main level. Below, 2,172 sq. ft of unfinished basement offers exceptional scope. With its own grade-level potential and generous proportions, it presents an opportunity to create a fully self-contained in-law or rental suite - bringing the property to three independent residences. The second residence is completely detached and fully serviced, with its own kitchen, full basement, central air conditioning, forced-air gas heating and natural gas fireplace. The attached workshop offers high ceilings, durable flooring, wide entry points and abundant natural light.
For sale
C$1,895,000
75 Robinson Rd, Cambridge, ON N1R 5S7
3beds
3,721sqft
Single Family Residence, Residential
Built in 2025
1.08 Acres Lot
$-- Zestimate®
C$509/sqft
C$-- HOA
What's special
Private flat one-acre lotSeparate self-contained second residenceThree bedroomsVaulted ceilingsOversized windowsEngineered hardwood flooringWood-beam detailing
- 1 day |
- 16 |
- 0 |
Zillow last checked:
Listing updated:
Listed by:
Steve Bailey, Broker,
THE AGENCY
Source: ITSO,MLS®#: 40858300Originating MLS®#: Cornerstone Association of REALTORS®
Facts & features
Interior
Bedrooms & bathrooms
- Bedrooms: 3
- Bathrooms: 3
- Full bathrooms: 2
- 1/2 bathrooms: 1
- Main level bathrooms: 3
- Main level bedrooms: 3
Bedroom
- Level: Main
Other
- Level: Main
Bedroom
- Level: Main
Bathroom
- Features: 2-Piece
- Level: Main
Bathroom
- Features: 5+ Piece
- Level: Main
Other
- Features: 4-Piece
- Level: Main
Dining room
- Level: Main
Foyer
- Level: Main
Kitchen
- Level: Main
Laundry
- Level: Main
Living room
- Level: Main
Heating
- Forced Air, Natural Gas
Cooling
- Central Air
Appliances
- Included: Water Heater, Water Purifier, Dryer, Range Hood, Refrigerator, Stove, Washer
- Laundry: Main Level
Features
- High Speed Internet, Built-In Appliances, In-law Capability, Water Treatment
- Basement: Full,Unfinished
- Number of fireplaces: 1
- Fireplace features: Gas
Interior area
- Total structure area: 3,721
- Total interior livable area: 3,721 sqft
- Finished area above ground: 3,721
Video & virtual tour
Property
Parking
- Total spaces: 16
- Parking features: Attached Garage, Garage Door Opener, Inside Entrance, Private Drive Double Wide
- Attached garage spaces: 2
- Uncovered spaces: 14
Features
- Stories: 1
- Patio & porch: Porch
- Frontage type: South
- Frontage length: 118.60
Lot
- Size: 1.08 Acres
- Dimensions: 118.6 x 396.48
- Features: Rural, Near Golf Course, Highway Access, Library, Major Highway, Park, Place of Worship, Rec./Community Centre, Schools, Shopping Nearby
- Topography: Flat
Details
- Additional structures: Other
- Parcel number: 038260453
- Zoning: R1
Construction
Type & style
- Home type: SingleFamily
- Architectural style: Bungalow
- Property subtype: Single Family Residence, Residential
Materials
- Stone
- Foundation: Poured Concrete
- Roof: Asphalt Shing
Condition
- 0-5 Years
- New construction: No
- Year built: 2025
Utilities & green energy
- Sewer: Septic Tank
- Water: Well
- Utilities for property: Cell Service, Electricity Connected, Natural Gas Connected, Phone Connected
Community & HOA
Community
- Security: Smoke Detector, Smoke Detector(s)
Location
- Region: Cambridge
Financial & listing details
- Price per square foot: C$509/sqft
- Annual tax amount: C$12,632
- Date on market: 8/25/2026
- Inclusions: Dryer, Garage Door Opener, Range Hood, Refrigerator, Smoke Detector, Stove, Washer
- Electric utility on property: Yes
Price history
| Date | Event | Price |
|---|---|---|
| 8/25/2026 | Listed for sale | C$1,895,000C$509/sqft |
Source: ITSO #40858300 Report a problem | ||
Public tax history
Tax history is unavailable.
Climate risks
Neighborhood: N1R
Nearby schools
GreatSchools rating
No schools nearby
We couldn't find any schools near this home.
Schools provided by the listing agent
- Elementary: Holy Spirit Catholic School, Moffat Creek P.S.
- High: Monsignor Doyle Catholic Secondary School, Glenview Park S.S
Source: ITSO. This data may not be complete. We recommend contacting the local school district to confirm school assignments for this home.
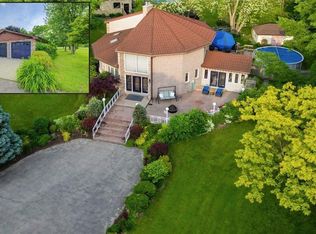
- C$1,100,0003 bd3 ba2.3k sqft35 Robinson Rd, Cambridge, ON N1R5S7Pending
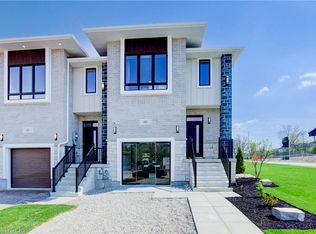
- C$749,8003 bd3 ba1.5k sqft232 Green Gate Blvd, Cambridge, ON N1T2C4Sold
- C$749,8003 bd3 ba1.5k sqft252 Green Gate Blvd, Cambridge, ON N1T2C4Sold
- C$724,8003 bd3 ba1.5k sqft254 Green Gate Blvd, Cambridge, ON N1T2C4Sold
- C$779,8004 bd3 ba1.5k sqft268 Green Gate Blvd, Cambridge, ON N1T2C4Sold
- C$779,8003 bd3 ba1.5k sqft266 Green Gate Blvd, Cambridge, ON N1T2C4Sold
- C$774,8884 bd3 ba-- sqft245 Wesley Blvd, Cambridge, ON N1R5S7For Sale
- C$975,0004 bd4 ba2.3k sqft289 Wesley Blvd, Cambridge, ON N1T0B6Sold
Similar homes
- C$1,999,9006 bd6 ba3.6k sqft111 Grand Ridge Dr, Cambridge, ON N1S 5B3For Sale
 MLS ID #40857967, Lloyd Cruz, Salesperson, Corcoran Horizon Realty. ITSO
 - C$1,649,0004 bd4 ba3.1k sqft28 Taywood Ct, Hamilton, ON L9H 7A2For Sale
 MLS ID #40858203, Miguel Lima, Broker, Century 21 Heritage Group Ltd.. ITSO
 - C$1,550,0003 bd4 ba2.9k sqft5837 Wellington St W #7, Guelph, ON N1H 6J3For Sale
 MLS ID #40857304, Rob Green, Salesperson, Royal LePage Royal City Realty. ITSO
 - C$1,849,9005 bd5 ba3.6k sqft304 German School Rd, Brant, ON N3L 3E1For Sale
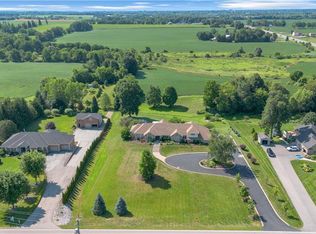 MLS ID #40850209, Karen Hobbs-Thomson, Broker, Re/Max Twin City Realty Inc.. ITSO
 - C$2,200,0004 bd4 ba4.5k sqft24 Park Ave, Cambridge, ON N1S 2S2For SaleMLS ID #40823720, Faisal Susiwala, Broker of Record, RE/MAX TWIN CITY FAISAL SUSIWALA REALTY. ITSO
- C$1,999,0004 bd4 ba3.5k sqft147 W Ambrous Cres, Guelph, ON N1G 0E4For SaleMLS ID #40858418, Ajay Shah, Broker of Record, HOMELIFE MIRACLE REALTY LTD. ITSO
- C$1,775,0004 bd3 ba2.4k sqft7664 Maltby Rd E, Guelph, ON N0B 2J0For SaleMLS ID #40856348, Molly Gomes, Broker, Royal LePage Brant Realty. ITSO
- C$1,779,0003 bd3 ba2.4k sqft79 Sunset Hills Cres, Woolwich, ON N0B 2B0For SaleMLS ID #40853996, Phillip Zivku, Broker, Peak Realty Ltd.. ITSO
- C$1,849,9004 bd4 ba2.4k sqft302 German School Rd, Brant, ON N3L 3E1For SaleMLS ID #40834057, Peter Ligori, Salesperson, Re/Max Twin City Realty Inc. ITSO
- C$1,399,9004 bd3 ba2.3k sqft1295 Sheffield Rd, North Dumfries, ON N1R 5S2For SaleMLS ID #40818151, Faisal Susiwala, Broker of Record, RE/MAX TWIN CITY FAISAL SUSIWALA REALTY. ITSO
- C$1,299,0006 bd4 ba3.2k sqft42 Lansdowne Rd N, Cambridge, ON N1S 2S9For SaleMLS ID #40853744, Carmen Dyer, Salesperson, R.W. Dyer Realty Inc., Brokerage. ITSO
- C$1,999,9005 bd4 ba2.8k sqft3918 Maddaugh Rd, Puslinch, ON N0B 2J0For SaleMLS ID #40840449, Drew Woolcott, Broker, RE/MAX Escarpment Realty Inc.. ITSO
- C$1,699,9994 bd3 ba2.4k sqft2000 Side Road 15, Milton, ON L0P 1J0For SaleMLS ID #40856425, Mark Thomas Woehrle, Broker, RE/MAX Escarpment Realty Inc.. ITSO
- C$1,009,0004 bd4 ba2.4k sqft196 Harwood Rd, Cambridge, ON N1S 4S7For SaleMLS ID #40855807, Karen Bartlett, Salesperson, Real Broker Ontario Ltd.. ITSO
- C$1,499,9005 bd4 ba3k sqft1 Brown Ave, North Dumfries, ON N1R 5S3For SaleMLS ID #40810546, Leanne Giles, Salesperson, RE/MAX Real Estate Centre Inc.. ITSO
- C$2,049,9006 bd5 ba3k sqft2 Currie Dr, Erin, ON N0B 2E0For SaleMLS ID #40840483, Drew Woolcott, Broker, RE/MAX Escarpment Realty Inc.. ITSO
- C$1,839,0005 bd4 ba2.6k sqft26 Weneil Dr, Hamilton, ON L8B 0Z6For SaleMLS ID #40826954, Vickie Cooper, Salesperson, RE/MAX Escarpment Realty Inc.. ITSO
- C$1,895,0004 bd5 ba4.5k sqft1883 Sawmill Rd, Woolwich, ON N2J 4G8For SaleMLS ID #40837723, Greg R. Hallman, Salesperson, Sotheby's International Realty Canada. ITSO
- C$2,249,0004 bd5 ba3.5k sqft1277 Cameron Rd, North Dumfries, ON N0B 1E0For SaleMLS ID #40815502, Richard De Groot, Salesperson, RE/MAX TWIN CITY REALTY INC.. ITSO
- C$1,699,9994 bd4 ba2.5k sqft19 Concession 5 E, Flamborough, ON L8B 1K4For SaleMLS ID #40850115, Drew Woolcott, Broker, RE/MAX Escarpment Realty Inc.. ITSO
