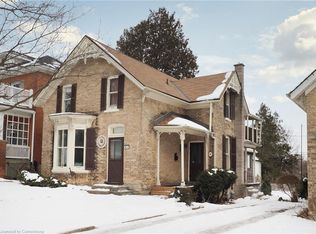
FROM 1888 WITH LOVE-IN THE HEART OF WEST GALT. Step into a masterpiece of 19th-century architecture and 21st-century luxury at 24 Park Avenue, a double-brick 1888 home that commands attention from its prestigious double lot overlooking the verdant canopy of Dickson Park. This is not just a residence but a sensory experience, having undergone a total down-to-the-studs transformation in 2022 by RVC Interiors to marry historic soul with avant-garde sophistication. The journey begins on the new IPE wood wraparound porch and leads into a sanctuary of light and warmth, where brand-new Andersen windows frame views of the Grand River and fresh hardwood floors stretch across an expansive layout. Comfort is felt in every step with radiant in-floor heating flowing through the main entrances, family room, kitchen, and every designer bathroom. The kitchen is a culinary tour de force, anchored by a massive waterfall island and outfitted with a commercial-grade oven, warming drawer, and integrated beverage center for the ultimate host. Retreat to the principal suite, a breathtaking volume of space defined by soaring ceilings, exposed beams, and a bespoke dressing room that leads to a spa-inspired ensuite featuring a private 6-person sauna and a classic clawfoot tub. The luxury extends to the upper-level loft, where herringbone floors, a marble-clad fireplace & stunning bathroom create a private world for guests. Outside, the estate functions as a private compound with manicured lawns and professional lighting that illuminate the new fencing and gates. The detached carriage house is a marvel of its own, spray-foam insulated, heated by natural gas, EV charger, offering an oversized 2-car garage below & a mezzanine flex space above, complete with its own fireplace, perfect for a secluded home office or gym. With room for 10-car parking and situated just steps from the historic shops and upscale dining of West Galt, this estate represents the pinnacle of refined living in the region.
Pending
C$2,200,000
24 Park Ave, Cambridge, ON N1S 2S2
4beds
4,505sqft
Single Family Residence, Residential
Built in 1888
0.4 Acres Lot
$-- Zestimate®
C$488/sqft
C$-- HOA
What's special
Massive waterfall islandCommercial-grade ovenWarming drawerIntegrated beverage centerBespoke dressing roomNew fencing and gatesEv charger
- 138 days
- 68
- 2
Zillow last checked:
Listing updated:
Listed by:
Faisal Susiwala, Broker of Record,
RE/MAX TWIN CITY FAISAL SUSIWALA REALTY
Source: ITSO,MLS®#: 40823720Originating MLS®#: Cornerstone Association of REALTORS®
Facts & features
Interior
Bedrooms & bathrooms
- Bedrooms: 4
- Bathrooms: 4
- Full bathrooms: 3
- 1/2 bathrooms: 1
- Main level bathrooms: 1
Other
- Features: Walk-in Closet
- Level: Second
Bedroom
- Level: Second
Bedroom
- Level: Second
Bedroom
- Level: Third
Bathroom
- Features: 2-Piece
- Level: Main
Bathroom
- Features: 3-Piece
- Level: Second
Bathroom
- Features: 4-Piece
- Level: Third
Other
- Description: W/ SAUNA
- Features: 5+ Piece
- Level: Second
Dining room
- Level: Main
Family room
- Features: Sliding Doors, Walkout to Balcony/Deck
- Level: Main
Foyer
- Level: Main
Kitchen
- Level: Main
Living room
- Features: Bay Window, Fireplace
- Level: Main
Loft
- Level: Third
Office
- Level: Main
Heating
- Forced Air, Natural Gas, Radiant
Cooling
- Central Air, Radiant Floor
Appliances
- Included: Water Heater, Water Softener, Built-in Microwave, Dishwasher, Dryer, Gas Stove, Hot Water Tank Owned, Range Hood, Refrigerator, Stove, Washer, Wine Cooler
- Laundry: Upper Level
Features
- Air Exchanger, Auto Garage Door Remote(s), Built-In Appliances, Ceiling Fan(s), Central Vacuum, Sauna, Water Treatment
- Windows: Window Coverings
- Basement: Full,Unfinished
- Number of fireplaces: 1
- Fireplace features: Living Room, Gas
Interior area
- Total structure area: 4,505
- Total interior livable area: 4,505 sqft
- Finished area above ground: 4,505
Video & virtual tour
Property
Parking
- Total spaces: 13
- Parking features: Detached Garage, Garage Door Opener, Asphalt, Tandem, Electric Vehicle Charging Station(s), Private Drive Single Wide
- Garage spaces: 3
- Uncovered spaces: 10
Features
- Stories: 2
- Patio & porch: Deck, Patio
- Fencing: Full
- Waterfront features: River/Stream
- Frontage type: South
- Frontage length: 132.00
Lot
- Size: 0.4 Acres
- Dimensions: 132 x 132
- Features: Urban, City Lot, Library, Park, Playground Nearby, Public Transit, Schools, Shopping Nearby, Trails
Details
- Parcel number: 038040020
- Zoning: R3
Construction
Type & style
- Home type: SingleFamily
- Property subtype: Single Family Residence, Residential
Materials
- Brick
- Roof: Asphalt Shing
Condition
- 100+ Years
- New construction: No
- Year built: 1888
Utilities & green energy
- Sewer: Sewer (Municipal)
- Water: Municipal
Green energy
- Energy efficient items: Electric Car Plug In
Community & HOA
Location
- Region: Cambridge
Financial & listing details
- Price per square foot: C$488/sqft
- Annual tax amount: C$11,613
- Date on market: 4/24/2026
- Inclusions: Built-in Microwave, Dishwasher, Dryer, Garage Door Opener, Gas Stove, Hot Water Tank Owned, Range Hood, Refrigerator, Stove, Washer, Window Coverings, Wine Cooler
Price history
| Date | Event | Price |
|---|---|---|
| 9/3/2026 | Pending sale | C$2,200,000C$488/sqft |
Source: ITSO #40823720 Report a problem | ||
| 8/28/2026 | Contingent | C$2,200,000C$488/sqft |
Source: ITSO #40823720 Report a problem | ||
| 4/24/2026 | Listed for sale | C$2,200,000C$488/sqft |
Source: ITSO #40823720 Report a problem | ||
Public tax history
Tax history is unavailable.
Climate risks
Neighborhood: Blair Road
Nearby schools
GreatSchools rating
No schools nearby
We couldn't find any schools near this home.
Similar homes
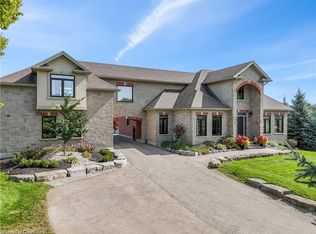
- C$2,249,0004 bd5 ba3.5k sqft1277 Cameron Rd, North Dumfries, ON N0B 1E0For Sale
 MLS ID #40860579, Richard De Groot, Salesperson, RE/MAX TWIN CITY REALTY INC.. ITSO
 - C$1,995,0005 bd5 ba3.6k sqft22 Deerpath Ct, Cambridge, ON N1T 1H7For Sale
 MLS ID #40860581, Faisal Susiwala, Broker of Record, RE/MAX TWIN CITY FAISAL SUSIWALA REALTY. ITSO

 - C$1,999,9006 bd6 ba3.6k sqft111 Grand Ridge Dr, Cambridge, ON N1S 5B3For Sale
 MLS ID #40857967, Lloyd Cruz, Salesperson, Corcoran Horizon Realty. ITSO
 - C$1,995,0003 bd4 ba2.3k sqft265 W River Rd, Cambridge, ON N1R 5S5For Sale
 MLS ID #40846649, Greg R. Hallman, Salesperson, Sotheby's International Realty Canada. ITSO
