MOFFAT CREEK - Discover your dream home in the highly desirable Moffat Creek community. These stunning freehold townhomes offer 4 and 3-bedroom models, 2.5 bathrooms, and an ideal blend of contemporary design and everyday practicality—all with no condo fees or POTL fees. Step inside the Amber interior model offering an open-concept, carpet-free main floor with soaring 9-foot ceilings, creating an inviting, light-filled space. The chef-inspired kitchen features quartz countertops, a spacious island with an extended bar, and ample storage for all your culinary needs. Upstairs, the primary suite is a private oasis, complete with a walk-in closet and a luxurious ensuite. Thoughtfully designed, the second floor also includes the convenience of upstairs laundry to simplify your daily routine. Enjoy the perfect balance of peaceful living and urban convenience. Tucked in a community next to an undeveloped forest, offering access to scenic walking trails and tranquil green spaces, providing a serene escape from the everyday hustle. With incredible standard finishes and exceptional craftsmanship from trusted builder Ridgeview Homes—Waterloo Region's Home Builder of 2020-2021—this is modern living at its best. Located in a desirable growing family-friendly neighbourhood in East Galt, steps to Green Gate Park, close to schools & Valens Lake Conservation Area. Only a 4-minute drive to Highway 8 & 11 minutes to Highway 401. *The virtual tour and images are provided for reference purposes only and may not depict the exact model as built. They are intended to showcase the builder's craftsmanship and design.*
Sold for $779,800
C$779,800
266 Green Gate Blvd, Cambridge, ON N1T 2C4
3beds
1,505sqft
Row/Townhouse, Residential
Built in 2025
1,960 Square Feet Lot
$-- Zestimate®
C$518/sqft
C$2,700 Estimated rent
Home value
Not available
Estimated sales range
Not available
Not available
Owner options
List your home for rent
C$2,700/mo
Rent Zestimate®
Find your next renter with Zillow Rental Manager. Plus, with online applications, you can quickly screen prospective tenants – for free.
C$2,700/mo
Rent Zestimate®
Refinance and save
C$3,297/mo
Est. payment
Refinancing to a lower rate could help reduce your monthly payments and save thousands over the life of the loan.
C$3,297/mo
Est. payment
Explore your selling options
Work with a Zillow partner agent
Leverage their expertise and Zillow's premium Showcase listings to get your home seen by more buyers.
Get startedList with your own agent
Get your home in front of millions of buyers by listing it on Zillow.
Learn how to do itSell it yourself
Take full control of how buyers see your home on Zillow by listing For Sale by Owner (FSBO).
List your homeWhat's special
Chef-inspired kitchenQuartz countertopsAmple storagePrimary suiteWalk-in closetLuxurious ensuiteUpstairs laundry
Zillow last checked:
Listing updated:
Listed by:
Faisal Susiwala, Broker of Record,
RE/MAX TWIN CITY FAISAL SUSIWALA REALTY
Source: ITSO,MLS®#: 40683139Originating MLS®#: Cornerstone Association of REALTORS®
Facts & features
Interior
Bedrooms & bathrooms
- Bedrooms: 3
- Bathrooms: 3
- Full bathrooms: 2
- 1/2 bathrooms: 1
- Main level bathrooms: 1
Other
- Features: Walk-in Closet
- Level: Second
Bedroom
- Level: Second
Bedroom
- Level: Second
Bathroom
- Features: 2-Piece
- Level: Main
Bathroom
- Features: 4-Piece
- Level: Second
Other
- Features: 4-Piece, Double Vanity
- Level: Second
Great room
- Features: Sliding Doors
- Level: Main
Kitchen
- Level: Main
Heating
- Forced Air, Natural Gas
Cooling
- Central Air
Appliances
- Laundry: Upper Level
Features
- Rough-in Bath
- Basement: Full,Unfinished,Sump Pump
- Has fireplace: No
Interior area
- Total structure area: 1,505
- Total interior livable area: 1,505 sqft
- Finished area above ground: 1,505
Property
Parking
- Total spaces: 2
- Parking features: Attached Garage, Private Drive Single Wide
- Attached garage spaces: 1
- Uncovered spaces: 1
Features
- Frontage type: East
- Frontage length: 20.00
Lot
- Size: 1,960 Square Feet
- Dimensions: 20 x 98
- Features: Urban, Park, Public Transit, Shopping Nearby, Trails
Details
- Parcel number: 038451700
- Zoning: RM4
Construction
Type & style
- Home type: Townhouse
- Architectural style: Two Story
- Property subtype: Row/Townhouse, Residential
- Attached to another structure: Yes
Materials
- Board & Batten Siding, Brick, Stone
- Foundation: Poured Concrete
- Roof: Asphalt Shing
Condition
- New Construction
- New construction: No
- Year built: 2025
Utilities & green energy
- Sewer: Sewer (Municipal)
- Water: Municipal
Community & HOA
Location
- Region: Cambridge
Financial & listing details
- Price per square foot: C$518/sqft
- Date on market: 12/3/2024
- Inclusions: None
Price history
| Date | Event | Price |
|---|---|---|
| 6/18/2025 | Sold | C$779,800C$518/sqft |
Source: ITSO #40683139 Report a problem | ||
Public tax history
Tax history is unavailable.
Neighborhood: N1T
Nearby homes
- C$724,8003 bd3 ba1.5k sqft254 Green Gate Blvd, Cambridge, ON N1T2C4Sold
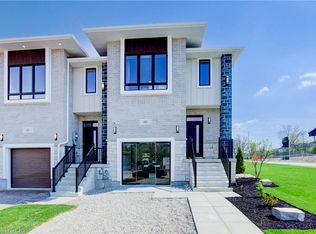
- C$779,8004 bd3 ba1.5k sqft268 Green Gate Blvd, Cambridge, ON N1T2C4Sold
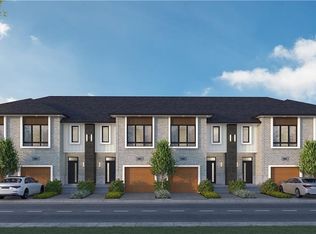
- C$749,8003 bd3 ba1.5k sqft232 Green Gate Blvd, Cambridge, ON N1T2C4Sold
- C$749,8003 bd3 ba1.5k sqft252 Green Gate Blvd, Cambridge, ON N1T2C4Sold
- C$774,8884 bd3 ba-- sqft245 Wesley Blvd, Cambridge, ON N1R5S7For Sale
- C$1,099,9003 bd4 ba2.2k sqft157 Green Gate Blvd, Cambridge, ON N1T0C5For Sale
- C$920,0003 bd4 ba1.6k sqft211 Maple Bush Dr, Cambridge, ON N1T0B7Sold
- C$975,0004 bd4 ba2.3k sqft289 Wesley Blvd, Cambridge, ON N1T0B6Sold
Nearby schools
GreatSchools rating
No schools nearby
We couldn't find any schools near this home.
- Ontario
- Waterloo Regional Municipality
- Cambridge
- N1T 2C4
- 266 Green Gate Blvd
