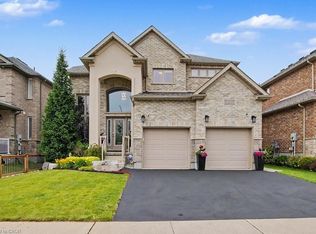
Welcome to 75 Sparrow Avenue, a spacious and versatile 3+1 bedroom, 4-bath detached home offering 1,843 sq. ft. of above-grade living space plus a fully finished walk-out lower level. The main floor features a bright, functional layout with a spacious great room, dining area and kitchen, creating an easy flow for everyday living and entertaining. Upstairs, the primary bedroom features a walk-in closet and private 3-piece ensuite, accompanied by two additional bedrooms, another full bathroom and a generous second-floor family room - perfect for movie nights, a home office, play area or additional lounge space. The finished lower level significantly expands the home's versatility, offering an additional bedroom, kitchen, 3-piece bathroom, separate laundry, living area, separate entrance and walk-out access to the fenced backyard. This flexible layout is particularly well suited to extended or multigenerational families seeking additional private living space. A 1.5-car attached garage and private driveway provide convenient parking and storage. Ideally located close to schools, parks, shopping, everyday amenities and major routes, 75 Sparrow Avenue delivers an exceptional amount of functional living space across three finished levels.
For sale
C$869,900
75 Sparrow Ave, Cambridge, ON N1T 0C5
4beds
4baths
Single Family Residence
Built in ----
2,952 Square Feet Lot
$-- Zestimate®
C$--/sqft
C$-- HOA
What's special
Bright functional layoutSpacious great roomDining areaGenerous second-floor family roomSeparate laundryFenced backyardPrivate driveway
- 3 days
- 4
- 0
Zillow last checked:
Listing updated:
Listed by:
HOMELIFE/MIRACLE REALTY LTD
Source: TRREB,MLS®#: X13847164 Originating MLS®#: Toronto Regional Real Estate Board
Originating MLS®#: Toronto Regional Real Estate BoardFacts & features
Interior
Bedrooms & bathrooms
- Bedrooms: 4
- Bathrooms: 4
Heating
- Forced Air, Gas
Cooling
- Central Air
Appliances
- Included: Water Heater
Features
- Basement: Walk-Out Access,Finished
- Has fireplace: No
Interior area
- Living area range: 1500-2000 null
Property
Parking
- Total spaces: 3.5
- Parking features: Private Double, Garage Door Opener
- Has garage: Yes
Features
- Stories: 2
- Pool features: None
Lot
- Size: 2,952 Square Feet
- Features: Park, Place Of Worship, Public Transit, School, School Bus Route, Rectangular Lot
Details
- Parcel number: 038450908
- Other equipment: Sump Pump
Construction
Type & style
- Home type: SingleFamily
- Property subtype: Single Family Residence
- Attached to another structure: Yes
Materials
- Vinyl Siding, Brick
- Foundation: Poured Concrete
- Roof: Asphalt Shingle
Utilities & green energy
- Sewer: Sewer
Community & HOA
Community
- Security: Smoke Detector(s)
Location
- Region: Cambridge
Financial & listing details
- Annual tax amount: C$5,957
- Date on market: 10/1/2026
Price history
Price history is unavailable.
Public tax history
Tax history is unavailable.
Climate risks
Neighborhood: N1T
Nearby schools
GreatSchools rating
No schools nearby
We couldn't find any schools near this home.
Similar homes
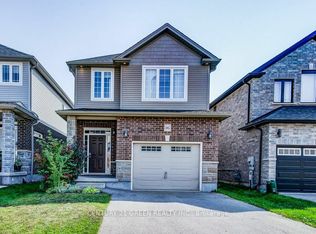
- C$899,9003 bd2 ba1.6k sqft135 McNichol Dr, Cambridge, ON N1P 1G8For Sale
 MLS ID #40868386, Natalie Pittao, Salesperson, Royal LePage State Realty Inc.. ITSO
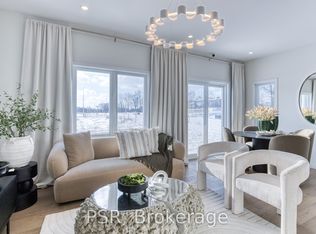
 - C$995,0004 bd3 ba2.8k sqft66 Park Hill Rd E, Cambridge, ON N1R 1P7For Sale
 MLS ID #40868110, Lynne Duff, Salesperson, RE/MAX Twin City Realty Inc.. ITSO
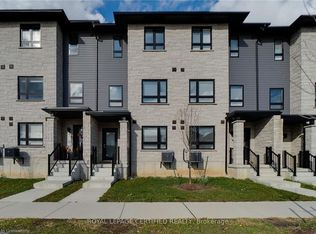
 - C$859,0005 bd4 ba-- sqft167 Broadoaks Dr, Cambridge, ON N1T 0B3For Sale
 MLS ID #X13814064, EXP REALTY. TRREB
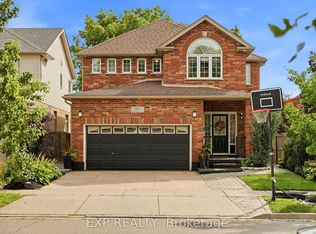
 - C$1,049,9903 bd4 ba2.2k sqft157 Green Gate Blvd, Cambridge, ON N1T 0C5For Sale
 MLS ID #40861304, David B. Rodgers, Salesperson, RE/MAX REAL ESTATE CENTRE INC.. ITSO
