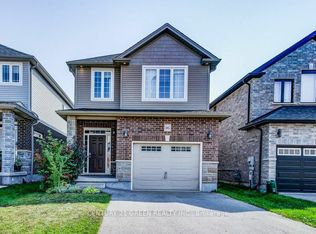
Like no other in its price range! Welcome to 145 Green Gate Boulevard, Cambridge, a custom-designed home built in 2015 being offered for sale for the very first time. This unique property stands apart with its spacious layout, exceptional parking for 8 cars, and the peace of mind of a well-maintained modern home built by a reputable builder. The open-concept main floor features a spacious kitchen, a dedicated den, and a convenient 2-piece bathroom. Upstairs, you'll find four generously sized bedrooms, including a primary bedroom with a walk-in closet and a 5-piece ensuite. An additional full bathroom and ample closet space throughout complete the second floor. The basement offers a wide-open layout with a compact mechanical room, maximizing usable space, along with rough-ins for a future full bathroom. The laundry set is only a few months old. Outside, enjoy beautifully landscaped grounds, a large driveway accommodating at least 6 vehicles, and a 2.5-car garage offering additional parking and storage. Where else can you find parking for up to 8 vehicles within the city? A rare combination of space, functionality, and convenience that is hard to find in this price range!
For sale
C$1,124,900
145 Green Gate Blvd, Cambridge, ON N1T 0C4
4beds
2,355sqft
Single Family Residence, Residential
Built in ----
3,262 Square Feet Lot
$-- Zestimate®
C$478/sqft
C$-- HOA
What's special
Spacious layoutOpen-concept main floorSpacious kitchenDedicated denFour generously sized bedroomsAmple closet space throughoutBeautifully landscaped grounds
- 1 day
- 11
- 1
Zillow last checked:
Listing updated:
Listed by:
Tony Johal, Broker,
Re/Max Twin City Realty Inc.,
David Matiz Pina, Salesperson,
Re/Max Twin City Realty Inc.
Source: ITSO,MLS®#: 40879323Originating MLS®#: Cornerstone Association of REALTORS®
Facts & features
Interior
Bedrooms & bathrooms
- Bedrooms: 4
- Bathrooms: 3
- Full bathrooms: 2
- 1/2 bathrooms: 1
- Main level bathrooms: 1
Bedroom
- Level: Second
Bedroom
- Level: Second
Bedroom
- Level: Second
Other
- Level: Second
Bathroom
- Features: 2-Piece
- Level: Main
Bathroom
- Features: 5+ Piece
- Level: Second
Bathroom
- Features: 5+ Piece
- Level: Second
Dining room
- Level: Main
Foyer
- Level: Main
Kitchen
- Level: Main
Laundry
- Level: Basement
Living room
- Level: Main
Other
- Description: WALK IN CLOSET
- Level: Second
Other
- Description: GARAGE
- Level: Second
Recreation room
- Level: Basement
Heating
- Forced Air, Natural Gas
Cooling
- Central Air
Appliances
- Included: Water Heater, Water Softener, Built-in Microwave, Dishwasher, Dryer, Refrigerator, Stove, Washer
- Laundry: In Basement, Laundry Room
Features
- Air Exchanger, Auto Garage Door Remote(s), Water Treatment
- Windows: Window Coverings
- Basement: Full,Finished
- Has fireplace: No
Interior area
- Total structure area: 3,352
- Total interior livable area: 2,355 sqft
- Finished area above ground: 2,355
- Finished area below ground: 997
Video & virtual tour
Property
Parking
- Total spaces: 8.5
- Parking features: Attached Garage, Garage Door Opener, Private Drive Triple+ Wide
- Attached garage spaces: 2.5
- Uncovered spaces: 6
Features
- Stories: 2
- Exterior features: Landscaped, Lighting
- Pool features: None
- Frontage type: North
- Frontage length: 97.38
Lot
- Size: 3,262 Square Feet
- Dimensions: 97.38 x 33.5
- Features: Urban, Irregular Lot, Arts Centre, Near Golf Course, Highway Access, Hospital, Landscaped, Library, Major Highway, Open Spaces, Park, Place of Worship, Playground Nearby, Public Transit, Quiet Area, Rec./Community Centre, Regional Mall, Schools, Shopping Nearby, Trails
Details
- Parcel number: 038450921
- Zoning: R6
Construction
Type & style
- Home type: SingleFamily
- Architectural style: Traditional
- Property subtype: Single Family Residence, Residential
Materials
- Brick
- Foundation: Poured Concrete
- Roof: Asphalt Shing
Condition
- 6-15 Years
- New construction: No
Utilities & green energy
- Sewer: Sewer (Municipal)
- Water: Municipal
Community & HOA
Community
- Security: Smoke Detector, Carbon Monoxide Detector(s), Smoke Detector(s)
Location
- Region: Cambridge
Financial & listing details
- Price per square foot: C$478/sqft
- Annual tax amount: C$7,478
- Date on market: 11/18/2026
- Inclusions: Built-in Microwave, Dishwasher, Dryer, Garage Door Opener, Refrigerator, Smoke Detector, Stove, Washer, Window Coverings
Price history
| Date | Event | Price |
|---|---|---|
| 11/18/2026 | Listed for sale | C$1,124,900C$478/sqft |
Source:  TRREB #X14192940 Report a problem | ||
Public tax history
Tax history is unavailable.
Climate risks
Neighborhood: N1T
Nearby schools
GreatSchools rating
No schools nearby
We couldn't find any schools near this home.


Similar homes
- C$1,200,0006 bd4 ba2.4k sqft17 Athlone Rd, Cambridge, ON N1R 1J1For Sale
 MLS ID #40864539, Faisal Susiwala, Broker of Record, Re/Max Twin City Faisal Susiwala Realty. ITSO
- C$1,125,0004 bd4 ba2.8k sqft27 Jacob Detweiller Dr, Kitchener, ON N2P 0K7For Sale
 MLS ID #40878739, Anurag Sharma, Broker, Re/Max Twin City Realty Inc.. ITSO
- C$695,0003 bd3 ba1.6k sqft47 Hinrichs Cres, Cambridge, ON N1T 0A8For Sale
 MLS ID #40876261, Surjit Sam Pablay, Broker of Record, Century 21 Right Time Real Estate Inc.. ITSO
- C$1,150,0005 bd4 ba2.5k sqft1200 Dunbar Rd, Cambridge, ON N3H 4W6New Construction
 MLS ID #40864362, Shawn Mcgrath, Salesperson, RED AND WHITE REALTY INC.. ITSO
