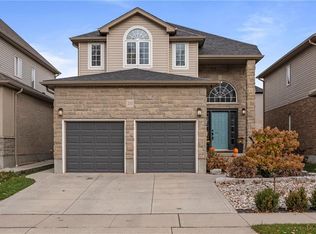
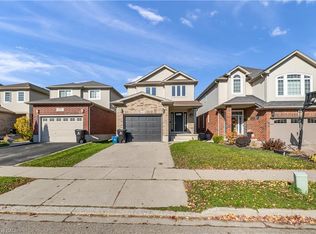
Welcome to 96 Honey Street, Cambridge! Built in 2023, this beautifully designed detached home offers approximately 2,800 sq. ft. of total living space, combining modern construction, functional living areas, and outstanding income potential. The second level features 4 spacious bedrooms and 3 full bathrooms, including two private ensuites. The main floor boasts 9-foot ceilings and an inviting open-concept layout featuring a spacious great room combined with the dining area, a well-appointed kitchen, and a convenient powder room. Adding exceptional value is the fully finished LEGAL second dwelling basement apartment, complete with 2 bedrooms, 1 full bathroom, and its own private laundry. The main and second floors are currently tenanted, generating $3,000 per month in rental income, with the legal basement apartment offering the opportunity for additional rental income. This presents an attractive opportunity for investors seeking strong rental income or families looking for a mortgage helper. Parking is available with a 1.5-car garage and a private driveway accommodating 2 additional vehicles. A fantastic opportunity to own a newer detached legal duplex with excellent income potential in Cambridge!
For sale
C$799,900
96 Honey St, Cambridge, ON N1T 2C8
6beds
1,995sqft
Single Family Residence, Residential
Built in 2023
293 Square Feet Lot
$-- Zestimate®
C$401/sqft
C$-- HOA
What's special
Two private ensuitesInviting open-concept layoutWell-appointed kitchenConvenient powder room
- 2 days
- 13
- 0
Zillow last checked:
Listing updated:
Listed by:
Saurabh Nagpal, Salesperson,
Re/Max Real Estate Centre Inc.
Source: ITSO,MLS®#: 40877417Originating MLS®#: Cornerstone Association of REALTORS®
Facts & features
Interior
Bedrooms & bathrooms
- Bedrooms: 6
- Bathrooms: 5
- Full bathrooms: 4
- 1/2 bathrooms: 1
- Main level bathrooms: 1
Other
- Description: Primary Bedroom
- Level: Second
Bedroom
- Level: Second
Bedroom
- Level: Second
Bedroom
- Level: Second
Bedroom
- Level: Basement
Bedroom
- Level: Basement
Bathroom
- Description: Powder Room
- Features: 2-Piece
- Level: Main
Bathroom
- Description: 3rd Washroom on second level
- Features: 4-Piece
- Level: Second
Bathroom
- Features: 3-Piece
- Level: Basement
Other
- Features: 4-Piece
- Level: Second
Other
- Description: Second Ensuite
- Features: 4-Piece
- Level: Second
Kitchen
- Level: Basement
Other
- Description: Great Room/Dining/Kitchen
- Level: Main
Heating
- Forced Air
Cooling
- Central Air
Appliances
- Included: Dishwasher, Dryer, Refrigerator, Stove, Washer
Features
- Built-In Appliances
- Basement: Separate Entrance,Full,Finished
- Has fireplace: No
Interior area
- Total structure area: 1,995
- Total interior livable area: 1,995 sqft
- Finished area above ground: 1,995
Property
Parking
- Total spaces: 4
- Parking features: Attached Garage, Private Drive Triple+ Wide
- Attached garage spaces: 1
- Uncovered spaces: 3
Features
- Stories: 2
- Frontage type: South
- Frontage length: 31.99
Lot
- Size: 293 Square Feet
- Dimensions: 31.99 x 98.59
- Features: Urban, Near Golf Course, Greenbelt, High Traffic Area, Highway Access, Hospital, Library
Details
- Parcel number: 038451096
- Zoning: R6
Construction
Type & style
- Home type: SingleFamily
- Architectural style: Traditional
- Property subtype: Single Family Residence, Residential
Materials
- Brick
- Foundation: Unknown
- Roof: Shingle
Condition
- 0-5 Years
- New construction: No
- Year built: 2023
Utilities & green energy
- Sewer: Sewer (Municipal)
- Water: Municipal
Community & HOA
Location
- Region: Cambridge
Financial & listing details
- Price per square foot: C$401/sqft
- Annual tax amount: C$6,956
- Date on market: 11/10/2026
- Inclusions: Dishwasher, Dryer, Refrigerator, Stove, Washer
Price history
| Date | Event | Price |
|---|---|---|
| 11/10/2026 | Listed for sale | C$799,900C$401/sqft |
Source:  TRREB #X14168246 Report a problem | ||
Public tax history
Tax history is unavailable.
Climate risks
Neighborhood: N1T
Nearby schools
GreatSchools rating
No schools nearby
We couldn't find any schools near this home.


Similar homes
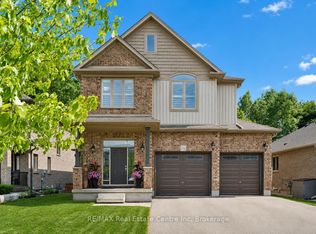
- C$899,9004 bd3 ba1.9k sqft7 Shadywood Ln, Cambridge, ON N1R 5S2For Sale
 MLS ID #40877408, Julian Sheppard, Salesperson, Re/Max Twin City Realty Inc.. ITSO
- C$799,0004 bd3 ba1.9k sqft245 Blair Rd, Cambridge, ON N1S 2J9For Sale
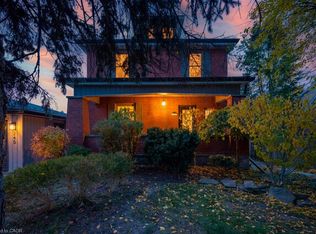 MLS ID #40863313, Tony Monteiro, Salesperson, Royal Lepage Crown Realty Services Inc.. ITSO
- C$899,9004 bd3 ba1.8k sqft566 Champlain Blvd, Cambridge, ON N1R 7V2For Sale
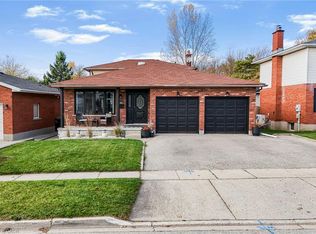 MLS ID #40877719, Dustin Cherry, Salesperson, Re/Max Real Estate Centre Inc.. ITSO
- C$695,0003 bd3 ba1.6k sqft47 Hinrichs Cres, Cambridge, ON N1T 0A8For Sale
 MLS ID #40876261, Surjit Sam Pablay, Broker of Record, Century 21 Right Time Real Estate Inc.. ITSO
