WELCOME TO 566 CHAMPLAIN BLVD!! OFFERING A PERFECT PROPERTY TO MAKE AN IN-LAW SUITE IF NEEDED WITH THE WALK OUT BACK ENTRANCE AND 4 BEDROOMS AND 3 FULL BATHROOMS AND A LIST OF HIGH END UPDATES THAT IS NEVER ENDING!! OPEN CONCEPT 5 LAYERS BACKSPLIT!! CUSTOM 7 INCH WIDE HARDWOOD FLOORS(2023), BEAUTIFUL FULL MATCHING BATHROOMS WITH HEATED FLOORS(2022), CUSTOM MADE KITCHEN WITH A BEAUTIFUL STAINLESS STEEL DOUBLE WIDE FRIDGE AND APPLIANCES TO MATCH(2023), FULL GYM(2022), HOTTUB(2022) AND SAUNA(2023) A/C (2023) UPDATED PANEL AND ELECTRICAL (2021).. AND THE LIST KEEPS GOING! OVER 3,100 SQUARE FEET FINISHED IT WILL GIVE YOU ALL THE ROOM YOU COULD EVERY NEED! GARAGE HAS POWER AND WATER ALREADY RUFFED IN FOR FUTURE UPGRADES IF WANTED!! BOOK YOUR PRIVATE SHOWING TODAY!
For sale
C$899,900
566 Champlain Blvd, Cambridge, ON N1R 7V2
4beds
1,864sqft
Single Family Residence, Residential
Built in 1986
6,098 Square Feet Lot
$-- Zestimate®
C$483/sqft
C$-- HOA
What's special
Custom made kitchen
- 1 day
- 8
- 2
Zillow last checked:
Listing updated:
Listed by:
Dustin Cherry, Salesperson,
Re/Max Real Estate Centre Inc.
Source: ITSO,MLS®#: 40877719Originating MLS®#: Cornerstone Association of REALTORS®
Facts & features
Interior
Bedrooms & bathrooms
- Bedrooms: 4
- Bathrooms: 3
- Full bathrooms: 3
- Main level bathrooms: 1
- Main level bedrooms: 1
Bedroom
- Level: Main
Other
- Level: Second
Bedroom
- Level: Second
Bedroom
- Level: Second
Bathroom
- Features: 5+ Piece
- Level: Basement
Bathroom
- Features: 5+ Piece, Heated Floor
- Level: Main
Bathroom
- Features: 4-Piece
- Level: Second
Dining room
- Level: Main
Family room
- Level: Main
Gym
- Level: Basement
Kitchen
- Level: Main
Recreation room
- Level: Basement
Heating
- Forced Air, Natural Gas
Cooling
- Central Air
Appliances
- Included: Built-in Microwave, Dishwasher, Dryer, Freezer, Gas Stove, Range Hood, Refrigerator, Washer
- Laundry: In Bathroom
Features
- Built-In Appliances, Sauna
- Basement: Separate Entrance,Walk-Out Access,Full,Finished
- Number of fireplaces: 1
- Fireplace features: Electric
Interior area
- Total structure area: 3,121
- Total interior livable area: 1,864 sqft
- Finished area above ground: 1,864
- Finished area below ground: 1,257
Video & virtual tour
Property
Parking
- Total spaces: 5
- Parking features: Attached Garage, Concrete, Heated Garage, Inside Entrance, Private Drive Triple+ Wide
- Attached garage spaces: 2
- Uncovered spaces: 3
Features
- Stories: 1
- Exterior features: Built-in Barbecue
- Has spa: Yes
- Spa features: Hot Tub, Heated
- Has view: Yes
- View description: Trees/Woods
- Frontage type: North
- Frontage length: 49.00
Lot
- Size: 6,098 Square Feet
- Dimensions: 49 x
- Features: Rural, Ample Parking, Near Golf Course, Park, Place of Worship, Public Transit
Details
- Additional structures: Shed(s)
- Parcel number: 038430046
- Zoning: R5
Construction
Type & style
- Home type: SingleFamily
- Architectural style: Backsplit
- Property subtype: Single Family Residence, Residential
Materials
- Brick
- Foundation: Poured Concrete
- Roof: Asphalt Shing
Condition
- 31-50 Years
- New construction: No
- Year built: 1986
Utilities & green energy
- Sewer: Sewer (Municipal)
- Water: Municipal-Metered
Community & HOA
Community
- Security: Carbon Monoxide Detector(s)
Location
- Region: Cambridge
Financial & listing details
- Price per square foot: C$483/sqft
- Annual tax amount: C$4,661
- Date on market: 11/11/2026
- Inclusions: Built-in Microwave, Dishwasher, Dryer, Freezer, Gas Stove, Hot Tub, Range Hood, Refrigerator, Washer, Tv In Family Room. (Sauna, Full Gym Equipment, Pool Table, Piano) All Negotiable
Price history
| Date | Event | Price |
|---|---|---|
| 11/11/2026 | Listed for sale | C$899,900C$483/sqft |
Source: ITSO #40877719 Report a problem | ||
Public tax history
Tax history is unavailable.
Climate risks
Neighborhood: N1R
Nearby schools
GreatSchools rating
No schools nearby
We couldn't find any schools near this home.

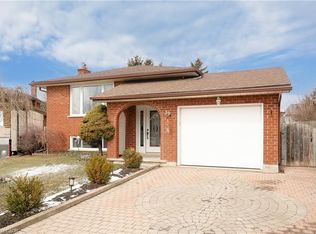
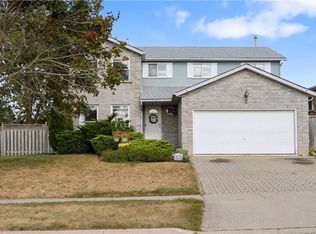
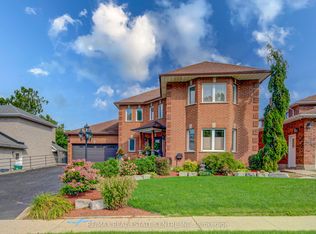
Similar homes
- C$899,9004 bd3 ba1.9k sqft7 Shadywood Ln, Cambridge, ON N1R 5S2For Sale
 MLS ID #40877408, Julian Sheppard, Salesperson, Re/Max Twin City Realty Inc.. ITSO
- C$849,9005 bd3 ba1.6k sqft105 Dorset Rd, Cambridge, ON N1R 2X1For Sale
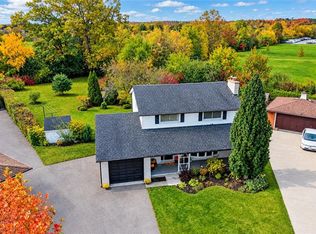 MLS ID #40870668, Darren Wannop, Salesperson, Royal Lepage Wolle Realty. ITSO
- C$799,9006 bd5 ba1.9k sqft96 Honey St, Cambridge, ON N1T 2C8For Sale
 MLS ID #40877417, Saurabh Nagpal, Salesperson, Re/Max Real Estate Centre Inc.. ITSO
- C$1,050,0004 bd3 ba2.5k sqft233 Wesley Blvd, Cambridge, ON N1R 5S7For Sale
 MLS ID #40876730, Adena Persaud, Salesperson, Adana Homes A Canadian Realty Inc., Brokerage. ITSO
