Skip main navigation
Off market
  • Price Unknown

    2 Santa Maria Dr, Cambridge, ON N1R 7Z5

    4beds
    3baths
    Single Family Residence
    Built in 1989
    -- sqft lot
    $-- Zestimate®
    C$--/sqft
    C$2,826 Estimated rent

    Home value

    Not available

    Estimated sales range

    Not available

    Not available

    Loading
    Loading...

    Owner options

    List your home for rent

    C$2,826/mo

    Rent Zestimate®

    Find your next renter with Zillow Rental Manager. Plus, with online applications, you can quickly screen prospective tenants – for free.

    Learn more

    C$2,826/mo

    Rent Zestimate®

    Refinance and save

    Refinancing to a lower rate could help reduce your monthly payments and save thousands over the life of the loan.

    See today's rates

    Explore your selling options

    Work with a Zillow partner agent

    Leverage their expertise and Zillow's premium Showcase listings to get your home seen by more buyers.

    Get started

    List with your own agent

    Get your home in front of millions of buyers by listing it on Zillow.

    Learn how to do it

    Sell it yourself

    Take full control of how buyers see your home on Zillow by listing For Sale by Owner (FSBO).

    List your home

    What's special

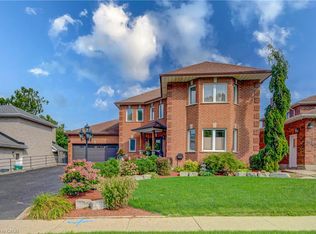
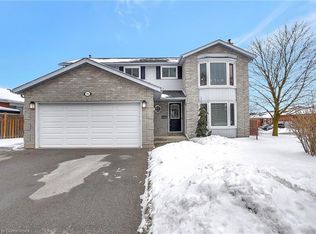
    Welcome to 2 Santa Maria Drive. As you walk into the home you are greeted by a large foyer, with double door entry to the formal living room. The main floor boasts a well-appointed kitchen that opens seamlessly to the cozy family room with Gas fireplace, making it perfect for entertaining and everyday living. The kitchen features built-in double ovens and gas cooktop, catering to the needs of any culinary enthusiast. With its spacious layout and convenient main floor laundry, and 2 piece bath with access to the garage this home is designed for both comfort and practicality. Upstairs, you'll find four generous sized bedrooms, each offering plenty of natural light and closet space. A large 4 piece bath finishes the upper level. The newly finished basement is a true highlight, providing a massive hangout area ideal for family gatherings, movie nights, or game days. Additionally, the basement offers an abundance of storage options, ensuring everything has its place. Outside, the large corner lot provides plenty of room for outdoor activities and gardening, with the potential for your own personalized outdoor oasis. Completed in recent years is a large exposed aggregate patio and beautiful armour stone garden that spans the length of the backyard. This home combines modern amenities with classic charm, making it the perfect place for creating lasting memories. Don’t miss the opportunity to make this exceptional property your own!

    This property is off market, which means it's not currently listed for sale or rent on Zillow. This may be different from what's available on other websites or public sources.
    Zillow last checked:

    Source: Engel & Volkers,MLS®#: 40629381MLS Logo

    Facts & features

    Interior

    Bedrooms & bathrooms
    • Bedrooms: 4
    • Bathrooms: 3

    Property

    Details
    • Parcel number: 226750006

    Construction

    Type & style
    • Home type: SingleFamily
    • Property subtype: Single Family Residence
    Condition
    • Year built: 1989

    Community & HOA

    Location
    • Region: Cambridge

    Financial & listing details

    • Date on market: 9/17/2024
    • Lease term: Contact For Details

    Price history

    DateEventPrice
    9/28/2024Listing removedC$799,900-11.1%
    Source: Engel & Volkers #40629381 Report a problem
    9/26/2024Price changeC$899,900+12.5%
    Source: Engel & Volkers #40652167 Report a problem
    9/17/2024Listed for saleC$799,900
    Source: Engel & Volkers #40629381 Report a problem

    Public tax history

    Tax history is unavailable.

    Neighborhood: N1R

    Nearby schools

    GreatSchools rating

    No schools nearby

    We couldn't find any schools near this home.