This is an incredible family home in a prime area of Galt East. 4 Bed, 4 Bath, well taken care of over the years. New Kitchen in 2022, many upgrades over the past 4 years. Flip flop the Family Room and Dining Room if you need the space. Very large Kitchen w/island seating for 3 plus a full Dinette, quality Bosch appliances. 2 pc Bath, Laundry room and inside entry to the garage. Wood burning Fireplace has not been used by the sellers, buyer to do their own due diligence. Walkout to the deck and patio for summer dining and entertainment, stunning rear yard with pond and many plantings, fully fenced and a shed. Hardwood flooring throughout the Main floor, carpet and tiling on the stairs and bedroom level. 4 great sized Bedrooms with lots of closet space, 2 large Linen closets, Primary has a 3 pcs Ensuite and two closets. Retreat to the Rec Rm on the lower level, complete w/ home office space, 2 pc Bath, combo utility/workshop. There is also a wood burning fireplace that has not been used by the seller, buyer to do their own due diligence, there is an electric insert which can easily be removed. Surfaced parking space beside the 2 car attached garage for 3 additional vehicles or you boat or RV. See it today, you will be impressed with this quality home! All measurements as per I Guide
Sold for $930,000
C$930,000
75 Copperfield Dr, Cambridge, ON N1R 8A3
4beds
2,105sqft
Single Family Residence, Residential
Built in 1988
10,676 Square Feet Lot
$-- Zestimate®
C$442/sqft
C$3,333 Estimated rent
Home value
Not available
Estimated sales range
Not available
Not available
Owner options
List your home for rent
C$3,333/mo
Rent Zestimate®
Find your next renter with Zillow Rental Manager. Plus, with online applications, you can quickly screen prospective tenants – for free.
C$3,333/mo
Rent Zestimate®
Refinance and save
C$3,932/mo
Est. payment
Refinancing to a lower rate could help reduce your monthly payments and save thousands over the life of the loan.
C$3,932/mo
Est. payment
Explore your selling options
Work with a Zillow partner agent
Leverage their expertise and Zillow's premium Showcase listings to get your home seen by more buyers.
Get startedList with your own agent
Get your home in front of millions of buyers by listing it on Zillow.
Learn how to do itSell it yourself
Take full control of how buyers see your home on Zillow by listing For Sale by Owner (FSBO).
List your homeWhat's special
New kitchenLarge kitchenIsland seatingQuality bosch appliancesWood burning fireplaceStunning rear yardHardwood flooring
Zillow last checked:
Listing updated:
Listed by:
Paul A Saunders, Broker,
ROYAL LEPAGE CROWN REALTY SERVICES
Source: ITSO,MLS®#: 40696091Originating MLS®#: Cornerstone Association of REALTORS®
Facts & features
Interior
Bedrooms & bathrooms
- Bedrooms: 4
- Bathrooms: 4
- Full bathrooms: 2
- 1/2 bathrooms: 2
- Main level bathrooms: 1
Other
- Level: Second
Bedroom
- Level: Second
Bedroom
- Level: Second
Bedroom
- Level: Second
Bathroom
- Features: 2-Piece
- Level: Main
Bathroom
- Features: 4-Piece
- Level: Second
Bathroom
- Features: 2-Piece
- Level: Basement
Other
- Features: 3-Piece
- Level: Second
Dinette
- Level: Main
Dining room
- Level: Main
Family room
- Level: Main
Kitchen
- Level: Main
Laundry
- Level: Main
Recreation room
- Level: Basement
Utility room
- Description: combination Utility Room & Workshop
- Level: Basement
Heating
- Forced Air, Natural Gas
Cooling
- Central Air
Appliances
- Included: Water Softener, Built-in Microwave, Dishwasher, Dryer, Stove, Washer
- Laundry: Laundry Room, Main Level, Sink
Features
- Auto Garage Door Remote(s), Work Bench
- Windows: Window Coverings
- Basement: Full,Finished,Sump Pump
- Number of fireplaces: 2
- Fireplace features: Wood Burning
Interior area
- Total structure area: 3,020
- Total interior livable area: 2,105 sqft
- Finished area above ground: 2,105
- Finished area below ground: 915
Property
Parking
- Total spaces: 4
- Parking features: Attached Garage, Garage Door Opener, Asphalt, Inside Entrance, Private Drive Double Wide, RV / Truck Parking
- Attached garage spaces: 2
- Uncovered spaces: 2
Features
- Patio & porch: Deck, Patio
- Frontage type: South
- Frontage length: 91.83
Lot
- Size: 10,676 Square Feet
- Dimensions: 91.83 x 116.26
- Features: Urban, Pie Shaped Lot, Corner Lot, Hospital, Park, Place of Worship, Public Transit, Schools, Shopping Nearby
Details
- Additional structures: Shed(s)
- Parcel number: 226740039
- Zoning: R4
Construction
Type & style
- Home type: SingleFamily
- Architectural style: Two Story
- Property subtype: Single Family Residence, Residential
Materials
- Aluminum Siding, Brick
- Foundation: Concrete Perimeter
- Roof: Asphalt Shing
Condition
- 31-50 Years
- New construction: No
- Year built: 1988
Utilities & green energy
- Sewer: Sewer (Municipal)
- Water: Municipal
Community & HOA
Community
- Security: Smoke Detector, Carbon Monoxide Detector(s), Smoke Detector(s)
Location
- Region: Cambridge
Financial & listing details
- Price per square foot: C$442/sqft
- Annual tax amount: C$5,466
- Date on market: 2/7/2025
- Inclusions: Built-in Microwave, Dishwasher, Dryer, Garage Door Opener, Smoke Detector, Stove, Washer, Window Coverings, Wardrobe In Primary, White Refrig In Utility Rm, Tv Bracket In Family Room
Price history
| Date | Event | Price |
|---|---|---|
| 5/16/2025 | Sold | C$930,000C$442/sqft |
Source: ITSO #40696091 Report a problem | ||
Public tax history
Tax history is unavailable.
Neighborhood: N1R
Nearby homes
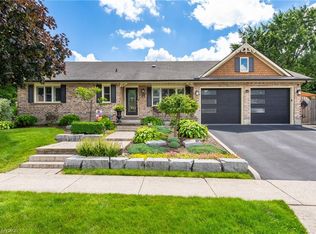
- C$1,050,0004 bd3 ba1.7k sqft71 Santa Maria Dr, Cambridge, ON N1R8A2Sold
- C$---- bd-- ba-- sqft14 Santa Maria Dr, Cambridge, ON N1R7Z5Off Market
- C$--4 bd3 ba-- sqft2 Santa Maria Dr, Cambridge, ON N1R7Z5Off Market
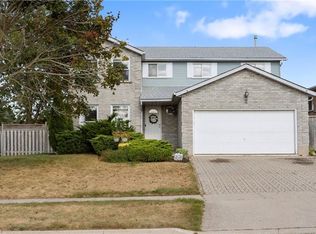
- C$--6 bd4 ba-- sqft86 Santa Maria Dr, Cambridge, ON N1R8A2Off Market
- C$---- bd-- ba-- sqft667 Champlain Blvd, Cambridge, ON N1R7Z7Off Market
- C$---- bd-- ba-- sqft91 Azores Cres, Cambridge, ON N1R7Z5Off Market
- C$675,0003 bd2 ba1.3k sqft69 Lisbon Pines Dr, Cambridge, ON N1R8A1Sold
- C$700,0004 bd2 ba1.3k sqft562 Champlain Blvd, Cambridge, ON N1R7V2Sold
Nearby schools
GreatSchools rating
No schools nearby
We couldn't find any schools near this home.
Schools provided by the listing agent
- Elementary: Holy Spirit, Moffat Creek
- High: Glenview, Monsigneur Doyle
Source: ITSO. This data may not be complete. We recommend contacting the local school district to confirm school assignments for this home.
- Ontario
- Waterloo Regional Municipality
- Cambridge
- N1R 8A3
- 75 Copperfield Dr
Nearby cities
Nearby neighborhoods
Nearby zip codes
Other Cambridge Topics
