You will be impressed when you step foot into the east Galt bungalow. Looking for an inground pool? This place looks great inside and out. Everything has been meticulously maintained during the Sellers ownership. Here's some of the details starting from the main floor eat in kitchen: granite counters incl island, all stainless appliances incl gas range and exhaust fan and sep/wall oven. Off the the kitchen you have the Great rm and Dining rm separated by a wall incl electric fireplace and wall mounted tv. The floors are finished with higher end vinyl plank floors which spread through the entire main floor. Other main floor features like 2 tubular skylights adding more natural light, California shutters in almost all rooms, bedrooms with wall mounted tv's, Primary bedroom with 3 pce shower ensuite, main floor bathroom as a 4 pce with stand alone tub and glass shower, a sitting/reading rm looking out the front windows. 3 bedrooms on the main floor plus a sep mudroom dividing the garage entry and kitchen. Basement is also completely finished with another bedrm, large laundry rm, a separate play rm for the kids or for storage, a cold rm, utility rm with ample space to make it a workshop, huge recrm with electric f/p, built in speakers, pool table and another 3 pce bathrm. You are sure to be impressed with outside corner lot with curb appeal, stone walkways and stairs, professional landscaping, fully fenced, kidney shaped chlorinated pool with rubber walkway, pool shed , gazebo, gardening shed and a remote awning to stay in the shade. You will also see the 2 car garage with coated floors, wall speakers, and built in cabinets. Here's a few other mentions:100 amp upgraded panel, sump pump w/batter back up, RO system, central vac and attachments located in garage, Roof 2013, Furnace 2016, new windows 2016, water softener 2024, leaf fitter gutters 2020-life time warranty transferable, pool heater 2017, pool liner 2018, chlorinator 2018, winter cover 2022, pool pump 2017
Sold for $1,050,000
C$1,050,000
71 Santa Maria Dr, Cambridge, ON N1R 8A2
4beds
1,762sqft
Single Family Residence, Residential
Built in 1989
7,184 Square Feet Lot
$-- Zestimate®
C$596/sqft
C$2,995 Estimated rent
Home value
Not available
Estimated sales range
Not available
Not available
Owner options
List your home for rent
C$2,995/mo
Rent Zestimate®
Find your next renter with Zillow Rental Manager. Plus, with online applications, you can quickly screen prospective tenants – for free.
C$2,995/mo
Rent Zestimate®
Refinance and save
C$4,439/mo
Est. payment
Refinancing to a lower rate could help reduce your monthly payments and save thousands over the life of the loan.
C$4,439/mo
Est. payment
Explore your selling options
Work with a Zillow partner agent
Leverage their expertise and Zillow's premium Showcase listings to get your home seen by more buyers.
Get startedList with your own agent
Get your home in front of millions of buyers by listing it on Zillow.
Learn how to do itSell it yourself
Take full control of how buyers see your home on Zillow by listing For Sale by Owner (FSBO).
List your homeWhat's special
Granite counters incl islandElectric fireplaceWall mounted tvLarge laundry rmSeparate play rmCold rmBuilt in speakers
Zillow last checked:
Listing updated:
Listed by:
Joe Romeo, Broker,
RE/MAX TWIN CITY REALTY INC.
Source: ITSO,MLS®#: 40808817Originating MLS®#: Cornerstone Association of REALTORS®
Facts & features
Interior
Bedrooms & bathrooms
- Bedrooms: 4
- Bathrooms: 3
- Full bathrooms: 3
- Main level bathrooms: 2
- Main level bedrooms: 3
Other
- Level: Main
Bedroom
- Level: Main
Bedroom
- Level: Main
Bedroom
- Level: Basement
Bathroom
- Features: 4-Piece
- Level: Main
Bathroom
- Features: 3-Piece
- Level: Basement
Other
- Features: 4-Piece
- Level: Main
Other
- Level: Basement
Dining room
- Level: Main
Eat in kitchen
- Level: Main
Great room
- Level: Main
Laundry
- Level: Basement
Living room
- Level: Main
Mud room
- Level: Main
Office
- Level: Basement
Recreation room
- Level: Basement
Storage
- Level: Basement
Utility room
- Level: Basement
Heating
- Forced Air, Natural Gas
Cooling
- Central Air
Appliances
- Included: Oven, Water Softener, Dishwasher, Dryer, Gas Oven/Range, Range Hood, Refrigerator, Washer
- Laundry: In Basement, Laundry Room
Features
- Central Vacuum, Auto Garage Door Remote(s), Built-In Appliances, Ceiling Fan(s), Water Treatment
- Windows: Window Coverings
- Basement: Full,Finished,Sump Pump
- Number of fireplaces: 2
- Fireplace features: Electric, Family Room, Recreation Room
Interior area
- Total structure area: 3,287
- Total interior livable area: 1,762 sqft
- Finished area above ground: 1,762
- Finished area below ground: 1,525
Property
Parking
- Total spaces: 4
- Parking features: Attached Garage, Garage Door Opener, Asphalt, Inside Entrance, Front Yard Parking, Private Drive Double Wide
- Attached garage spaces: 2
- Uncovered spaces: 2
Features
- Stories: 1
- Patio & porch: Deck
- Exterior features: Landscaped
- Has private pool: Yes
- Pool features: In Ground
- Fencing: Full
- Waterfront features: River/Stream
- Frontage type: East
- Frontage length: 115.04
Lot
- Size: 7,184 Square Feet
- Dimensions: 115.04 x 62.45
- Features: Urban, Rectangular, Ample Parking, Forest Management, Near Golf Course, Hospital, Landscaped, Open Spaces, Park, Playground Nearby, Public Transit, Regional Mall, Schools, Shopping Nearby, Trails
Details
- Additional structures: Shed(s), Storage
- Parcel number: 226760106
- Zoning: R4
- Other equipment: Pool Equipment
Construction
Type & style
- Home type: SingleFamily
- Architectural style: Bungalow
- Property subtype: Single Family Residence, Residential
Materials
- Brick
- Foundation: Poured Concrete
- Roof: Asphalt Shing
Condition
- 31-50 Years
- New construction: No
- Year built: 1989
Utilities & green energy
- Sewer: Sewer (Municipal)
- Water: Municipal
Community & HOA
Location
- Region: Cambridge
Financial & listing details
- Price per square foot: C$596/sqft
- Annual tax amount: C$6,035
- Date on market: 3/3/2026
- Inclusions: Central Vac, Dishwasher, Dryer, Garage Door Opener, Gas Oven/Range, Pool Equipment, Range Hood, Refrigerator, Washer, Window Coverings, 2 Fridges Main Floor, Built In Wall Oven, Gas Range, Dishwasher, Washer And Dryer, Wsftr, Ro System, All Wall Speakers, Tv's In Bedrooms, Central Vac And Accessories.
- Exclusions: 2 Mini Freezers And Fridge In Shed, Family Room Tv
Price history
| Date | Event | Price |
|---|---|---|
| 6/2/2026 | Sold | C$1,050,000C$596/sqft |
Source: ITSO #40808817 Report a problem | ||
Public tax history
Tax history is unavailable.
Neighborhood: N1R
Nearby homes
- C$--6 bd4 ba-- sqft86 Santa Maria Dr, Cambridge, ON N1R8A2Off Market
- C$930,0004 bd4 ba2.1k sqft75 Copperfield Dr, Cambridge, ON N1R8A3Sold
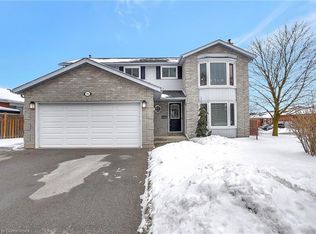
- C$675,0003 bd2 ba1.3k sqft69 Lisbon Pines Dr, Cambridge, ON N1R8A1Sold

- C$---- bd-- ba-- sqft82 Lisbon Pines Dr, Cambridge, ON N1R8A1Off Market
- C$---- bd-- ba-- sqft14 Santa Maria Dr, Cambridge, ON N1R7Z5Off Market
- C$649,9004 bd2 ba971 sqft122 Lisbon Pines Dr, Cambridge, ON N1R8C7Pending
- C$--4 bd3 ba-- sqft2 Santa Maria Dr, Cambridge, ON N1R7Z5Off Market
- C$1,175,0005 bd4 ba-- sqft75 Slater St, Cambridge, ON N1R0C4For Sale
Nearby schools
GreatSchools rating
No schools nearby
We couldn't find any schools near this home.
- Ontario
- Waterloo Regional Municipality
- Cambridge
- N1R 8A2
- 71 Santa Maria Dr
Nearby cities
Nearby neighborhoods
Nearby zip codes
Other Cambridge Topics
