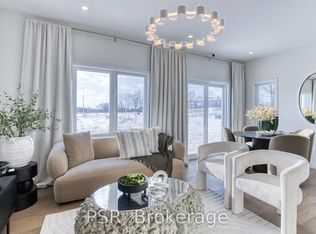
Brand-new 2-storey freehold end unit townhouse in Greengate Village featuring 100% true freehold ownership with zero condo fees and zero POTL fees. Home specs for 165 Wesley Blvd (Block 6 Lot 1) include an all-brick main-floor exterior, deep lot extending over 100+ feet, 1-car garage with paved driveway, 9-foot main-floor ceilings, durable laminate flooring throughout, open-concept layout, kitchen with granite or quartz countertops, main-floor powder room, 3 bedrooms, 2 full upper bathrooms including a private primary ensuite, upper-level laundry, and 1,520 sq. ft. of living space. Includes a builder incentive choice of $5,000 in Decor Dollars OR a 5-piece appliance package (stainless steel kitchen appliances, white washer & dryer). Builder offers a wide range of standard finishes and lots of customization options. Nestled in a safe, quiet residential enclave on Wesley Boulevard steps from a brand-new 32.5-acre joint-use community campus bringing together shared education, recreation, and child care right down the street. Walking distance to brand-new schools (Giinawind Public School & Guardian Angels Catholic Elementary School, JK to Grade 8), the on-site YWCA Cambridge Greengate Child Care Centre, and the state-of-the-art Beneva Recreation Complex under construction at 655 Wesley Blvd—complete with a 10-lane 25m lap pool, warm-water leisure pool, 3 FIBA gymnasiums, elevated indoor walking/running track, fitness studios, multi-purpose rooms, outdoor pickleball & basketball courts, and a new Cambridge Public Library (Idea Exchange) branch. Enjoy adjacent soccer fields, neighbourhood parks, and scenic walking/biking trails, all while being walking distance to shopping plazas, banks, grocery stores, restaurants, and Tim Hortons, with rapid access to local transit, Highway 401, Highway 403, and GO Transit. Closing set for July 2027. Full floor plans, site plan, and builder package available upon request.
For sale
C$609,900
165 Wesley Blvd, Cambridge, ON N1T 0B8
4beds
1,520sqft
Row/Townhouse, Residential
Built in ----
2,042 Square Feet Lot
$-- Zestimate®
C$401/sqft
C$-- HOA
What's special
All-brick main-floor exteriorDurable laminate flooring throughoutOpen-concept layoutMain-floor powder roomUpper-level laundry
- 3 days
- 3
- 0
Zillow last checked:
Listing updated:
Listed by:
Patrick Kozierowski, Broker,
Re/Max Real Estate Centre Inc.,
Leanne Giles, Salesperson,
RE/MAX Real Estate Centre Inc.
Source: ITSO,MLS®#: 40878451Originating MLS®#: Cornerstone Association of REALTORS®
Facts & features
Interior
Bedrooms & bathrooms
- Bedrooms: 4
- Bathrooms: 3
- Full bathrooms: 2
- 1/2 bathrooms: 1
- Main level bathrooms: 1
Other
- Level: Second
Bedroom
- Level: Second
Bedroom
- Level: Second
Bedroom
- Level: Second
Bathroom
- Features: 2-Piece
- Level: Main
Bathroom
- Features: 4-Piece
- Level: Second
Other
- Features: 4-Piece
- Level: Second
Dining room
- Level: Main
Foyer
- Level: Main
Kitchen
- Level: Main
Laundry
- Level: Second
Living room
- Level: Main
Heating
- Forced Air, Natural Gas
Cooling
- None
Features
- Air Exchanger, Rough-in Bath, Separate Heating Controls, Separate Hydro Meters, Ventilation System, Water Meter
- Basement: Full,Unfinished
- Has fireplace: No
Interior area
- Total structure area: 1,520
- Total interior livable area: 1,520 sqft
- Finished area above ground: 1,520
Property
Parking
- Total spaces: 2
- Parking features: Attached Garage, Private Drive Single Wide
- Attached garage spaces: 1
- Uncovered spaces: 1
Features
- Stories: 2
- Frontage type: West
- Frontage length: 19.70
Lot
- Size: 2,042 Square Feet
- Dimensions: 19.7 x 103.7
- Features: Urban, Rectangular, Greenbelt, Library, Major Highway, Open Spaces, Park, Playground Nearby, Public Parking, Public Transit, Quiet Area, Rec./Community Centre, School Bus Route, Schools, Shopping Nearby
Details
- Parcel number: 000000001
- Zoning: RM4
Construction
Type & style
- Home type: Townhouse
- Architectural style: Townhouse
- Property subtype: Row/Townhouse, Residential
- Attached to another structure: Yes
Materials
- Aluminum Siding, Brick
- Foundation: Poured Concrete
- Roof: Asphalt Shing
Condition
- New Construction
- New construction: No
Utilities & green energy
- Sewer: Sewer (Municipal)
- Water: Municipal, Municipal-Metered
Community & HOA
Community
- Security: Carbon Monoxide Detector, Smoke Detector
Location
- Region: Cambridge
Financial & listing details
- Price per square foot: C$401/sqft
- Date on market: 11/16/2026
- Inclusions: Carbon Monoxide Detector, Smoke Detector, Stainless Steel Kitchen Appliance Package (Refrigerator, Stove, Dishwasher), White Washer And Dryer (Or $5, 000 Builder Decor Credit As Per Builder Incentive Program), All Existing Electrical Light Fixtures, Hrv, High-Efficiency Furnace, And Rough-In For Future Basement Bathroom.
Price history
| Date | Event | Price |
|---|---|---|
| 11/16/2026 | Listed for sale | C$609,900C$401/sqft |
Source: ITSO #40878451 Report a problem | ||
Public tax history
Tax history is unavailable.
Climate risks
Neighborhood: N1T
Nearby schools
GreatSchools rating
No schools nearby
We couldn't find any schools near this home.
Similar homes
- C$599,9003 bd3 ba1.4k sqft169 Wesley Blvd, Cambridge, ON N1T 0B8For Sale
 MLS ID #40878190, Patrick Kozierowski, Broker, Re/Max Real Estate Centre Inc.. ITSO
- C$599,9003 bd3 ba1.4k sqft171 Wesley Blvd, Cambridge, ON N1T 0B8For SaleMLS ID #40878195, Patrick Kozierowski, Broker, Re/Max Real Estate Centre Inc.. ITSO
- C$599,9003 bd3 ba1.4k sqft167 Wesley Blvd, Cambridge, ON N1T 0B8For SaleMLS ID #40878181, Patrick Kozierowski, Broker, Re/Max Real Estate Centre Inc.. ITSO
- C$574,9002 bd2 ba1.6k sqft85 Spruce St #103, Cambridge, ON N1R 4K4For Sale
 MLS ID #40878678, Bradley Wylde, Salesperson, Re/Max Real Estate Centre Inc.. ITSO
