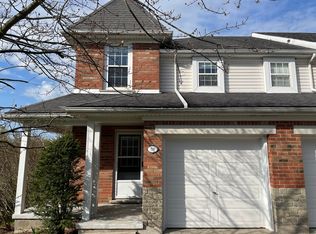
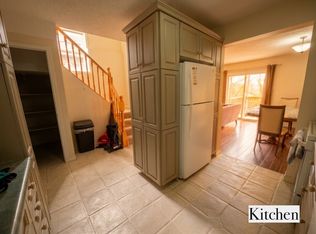
This Fabulous condo townhouse is ideally located only 3km from Guelph University. Perfect for parent investors, this is a superb complex with very reasonable maintenance fees. The townhome development is beautifully maintained, has been newly paved this summer and has visitor parking right out front of the unit. Located only steps from shopping & restaurants with public transit nearby too. Updated from top to bottom with updated flooring, broadloom, paint, kitchen and appliances there is nothing to do here except move in! The finished basement features a spacious 4th bedroom or finished recreation space and a 3 piece bath, all freshly updated for your comfort! Book your appointment today before this rarely offered townhome is gone....!
For sale
C$719,900
1055 Gordon St #58, Guelph, ON N1G 4X9
4beds
3baths
Townhouse
Built in ----
-- sqft lot
$-- Zestimate®
C$--/sqft
C$303/mo HOA
What's special
Updated flooringFinished basement
- 17 hours |
- 3 |
- 0 |
Zillow last checked:
Listing updated:
Listed by:
RIGHT AT HOME REALTY INC.
Source: TRREB,MLS®#: X13643262 Originating MLS®#: Toronto Regional Real Estate Board
Originating MLS®#: Toronto Regional Real Estate BoardFacts & features
Interior
Bedrooms & bathrooms
- Bedrooms: 4
- Bathrooms: 3
Primary bedroom
- Level: Second
- Dimensions: 5.2 x 4.58
Bedroom 3
- Level: Second
- Dimensions: 3.35 x 2.75
Bedroom 4
- Level: Basement
- Dimensions: 5 x 3.66
Other
- Level: Second
- Dimensions: 3.95 x 2.6
Dining room
- Level: Ground
- Dimensions: 3.66 x 2.74
Kitchen
- Level: Ground
- Dimensions: 3.22 x 2.59
Living room
- Level: Ground
- Dimensions: 2.62 x 3.66
Heating
- Forced Air, Gas
Cooling
- Central Air
Appliances
- Included: Water Heater
- Laundry: In Basement
Features
- Storage
- Basement: Finished
- Has fireplace: No
Interior area
- Living area range: 1200-1399 null
Property
Parking
- Total spaces: 2
- Parking features: Mutual, Garage Door Opener
- Has garage: Yes
Features
- Stories: 2
- Patio & porch: Patio, Porch
Lot
- Features: Public Transit, School
Details
- Parcel number: 717860058
Construction
Type & style
- Home type: Townhouse
- Property subtype: Townhouse
Materials
- Aluminum Siding, Brick
- Foundation: Poured Concrete
- Roof: Asphalt Shingle
Community & HOA
HOA
- Amenities included: BBQs Allowed, Visitor Parking
- Services included: Building Insurance Included, Common Elements Included, Parking Included
- HOA fee: C$303 monthly
- HOA name: WCP
Location
- Region: Guelph
Financial & listing details
- Annual tax amount: C$4,557
- Date on market: 8/6/2026
R
RIGHT AT HOME REALTY INC.
By pressing Contact Agent, you agree that the real estate professional identified above may call/text you about your search, which may involve use of automated means and pre-recorded/artificial voices. You don't need to consent as a condition of buying any property, goods, or services. Message/data rates may apply. You also agree to our Terms of Use. Zillow does not endorse any real estate professionals. We may share information about your recent and future site activity with your agent to help them understand what you're looking for in a home.
Price history
Price history is unavailable.
Public tax history
Tax history is unavailable.
Climate risks
Neighborhood: N1G
Nearby schools
GreatSchools rating
No schools nearby
We couldn't find any schools near this home.
- C$--4 bd3 ba1.9k sqft1055 Gordon St #38, Guelph, ON N1G4X9Off Market
- C$--4 bd3 ba1.9k sqft1055 Gordon St, Guelph, ON N1G4X9Off Market
- C$468,3422 bd1 ba806 sqft1077 Gordon St #316, Guelph, ON N1G0E3Sold
- C$692,0005 bd3 ba1.2k sqft1055 Gordon St #4, Guelph, ON N1G4X9Sold
- C$525,5553 bd1 ba-- sqft1077 Gordon St W #119, Guelph, ON N1G0E3For Sale
- C$599,9002 bd2 ba-- sqft1077 Gordon St #242, Guelph, ON N1G0E3For Sale
- C$437,5001 bd1 ba723 sqft1077 Gordon St #333, Guelph, ON N1G0E3Sold
- C$2,8003 bd2 ba-- sqft1083 Gordon St #310, Guelph, ON N1G0E8For Rent
Similar homes
- C$589,9994 bd3 ba-- sqft302 College Ave W #163, Guelph, ON N1G 4T6For Sale
 MLS ID #X13636510, RIGHT AT HOME REALTY INC.. TRREB
 - C$630,0004 bd3 ba-- sqft151 Clairfields Dr E #55, Guelph, ON N1L 1P5For Sale
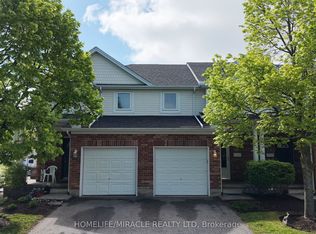 MLS ID #X13644046, HOMELIFE/MIRACLE REALTY LTD. TRREB
 - C$699,9993 bd3 ba-- sqft88 Decorso Dr #73, Guelph, ON N1L 0J3For Sale
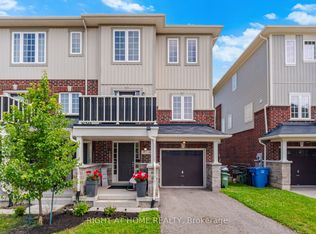 MLS ID #X13537376, RIGHT AT HOME REALTY INC.. TRREB
 - C$699,9995 bd3 ba-- sqft143 Janefield Ave, Guelph, ON N1G 2L4For Sale
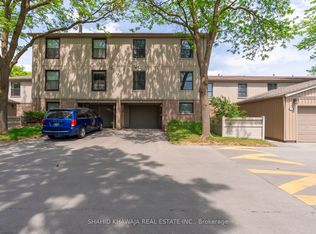 MLS ID #X13410844, SHAHID KHAWAJA REAL ESTATE INC.. TRREB
 - C$675,0004 bd3 ba-- sqft151 Clairfields Dr E #23, Guelph, ON N1L 1P5For SaleMLS ID #X13289494, Keller Williams Home Group Realty. TRREB
- C$929,0003 bd3 ba-- sqft6 Parkside Dr, Guelph, ON N1G 4X7For SaleMLS ID #X13635572, Keller Williams Home Group Realty. TRREB
- C$720,0003 bd4 ba-- sqft11 Kearney St, Guelph, ON N1E 7H2For SaleMLS ID #X13524550, AIMHOME REALTY INC.. TRREB
- C$799,9004 bd4 ba-- sqft77 Milson Cres, Guelph, ON N1C 1G7For SaleMLS ID #X13627684, RIGHT AT HOME REALTY INC.. TRREB
- C$624,9004 bd3 ba-- sqft124 Gosling Gdns #27, Guelph, ON N1G 5K6For SaleMLS ID #X13217944, M1 Real Estate Brokerage Ltd. TRREB
- C$585,0004 bd3 ba-- sqft30 Oldfield Dr, Guelph, ON N1L 0K6For SaleMLS ID #X13120404, RE/MAX REAL ESTATE CENTRE INC.. TRREB
- C$799,9003 bd3 ba-- sqft55 Koch Dr, Guelph, ON N1G 4G7For SaleMLS ID #X13511514, Bosley Real Estate Ltd.. TRREB
- C$757,5003 bd2 ba1k sqft8 Pamela Pl, Guelph, ON N1H 8C9For SaleMLS ID #40847323, Kelly Roy Affeldt, Salesperson, RE/MAX TWIN CITY REALTY INC.. ITSO
- C$599,9006 bd4 ba-- sqft175 Janefield Ave, Guelph, ON N1G 2L4For SaleMLS ID #X13456200, CORCORAN HORIZON REALTY. TRREB
- C$639,4003 bd3 ba-- sqft166 Deerpath Dr #52, Guelph, ON N1K 0E2For SaleMLS ID #X13055896, RE/MAX REAL ESTATE CENTRE INC.. TRREB
- C$760,0005 bd2 ba-- sqft6 Eastview Rd, Guelph, ON N1E 1Z4For SaleMLS ID #X12998270, RE/MAX Real Estate Centre Inc. TRREB
- C$649,9003 bd1 ba-- sqft341 Wilson Dr #3, Milton, ON L9T 3Y9For SaleMLS ID #W13643490, RE/MAX REAL ESTATE CENTRE INC.. TRREB
- C$649,9994 bd2 ba-- sqft100 Lauris Ave, Cambridge, ON N1R 5L4For SaleMLS ID #X13636636, GLOBAL BRICKS EXECUTIVE HOMES REALTY. TRREB
- C$749,9002 bd2 ba-- sqft52 Findlay Way, Centre Wellington, ON N1M 0G7For SaleMLS ID #X13644162, Keller Williams Home Group Realty. TRREB
- C$749,0003 bd3 ba-- sqft500 Robert Ferrie Dr, Kitchener, ON N2P 2T7For SaleMLS ID #X13628108, THE CANADIAN HOME REALTY INC.. TRREB
- C$799,0005 bd3 ba-- sqft411 Imperial Rd S, Guelph, ON N1K 1K2For SaleMLS ID #X13102888, CENTURY 21 GREEN REALTY INC.. TRREB
