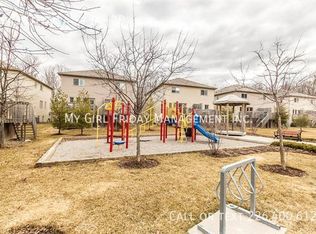
Peace and privacy on the inside, connected to everything on the outside. Welcome to 1941 Ottawa Street South, Unit D11. Tucked away in a tranquil complex surrounded by lush greenery, this one-bedroom condo offers an escape from the daily grind while keeping you just moments from the expressway, dining, and shopping. Inside, you will find over 750 square feet of bright, thoughtfully finished living space that works equally well as a turnkey starter home or a hands-off investment. Lovingly maintained by its original owner, the unit features smart builder upgrades, such as operable windows throughout for exceptional airflow and mirrored closet doors in the bedroom. A host of recent updates ties everything together seamlessly including an updated bathroom vanity, new kitchen sink and faucet, fresh paint, an new (owned) water softener, and enhanced ceiling sound insulation for a little more peace and quiet. Storage is also generous, offering deep space beneath the stairs alongside a dedicated in-suite utility and laundry room to keep clutter out of sight. Step outside to your private patio complete with a natural gas BBQ hookup ready for effortless weeknight dinners and easy weekend entertaining. Low maintenance, highly functional, and perfectly connected. Come and have a look for yourself!
For sale
C$349,900
1941 Ottawa St S #D11, Kitchener, ON N2E 0C2
1beds
764sqft
Row/Townhouse, Residential, Townhouse, Condominium
Built in 2010
-- sqft lot
$-- Zestimate®
C$458/sqft
C$190/mo HOA
What's special
Updated bathroom vanityFresh paintEnhanced ceiling sound insulation
- 47 days
- 12
- 0
Zillow last checked:
Listing updated:
Listed by:
Luis Najera, Salesperson,
Flux Realty
Source: ITSO,MLS®#: 40855188Originating MLS®#: Cornerstone Association of REALTORS®
Facts & features
Interior
Bedrooms & bathrooms
- Bedrooms: 1
- Bathrooms: 1
- Full bathrooms: 1
- Main level bathrooms: 1
- Main level bedrooms: 1
Bedroom
- Level: Main
Bathroom
- Features: 4-Piece
- Level: Main
Dining room
- Level: Main
Kitchen
- Level: Main
Living room
- Level: Main
Utility room
- Level: Main
Heating
- Forced Air, Natural Gas
Cooling
- Central Air
Appliances
- Included: Water Heater, Water Softener, Built-in Microwave, Dryer, Refrigerator, Stove, Washer
Features
- Upgraded Insulation, Water Treatment
- Windows: Window Coverings
- Basement: None,Sump Pump
- Has fireplace: No
Interior area
- Total structure area: 764
- Total interior livable area: 764 sqft
- Finished area above ground: 764
Video & virtual tour
Property
Parking
- Total spaces: 1
- Parking features: Exclusive, Outside/Surface/Open
- Uncovered spaces: 1
- Details: Assigned Space: D11
Features
- Stories: 1
- Patio & porch: Terrace, Patio
- Has view: Yes
- View description: Forest
- Frontage type: East
Lot
- Features: Urban, Ample Parking, Highway Access, Playground Nearby, Quiet Area, Schools, Shopping Nearby
Details
- Parcel number: 235000059
- Zoning: RES-5
Construction
Type & style
- Home type: Townhouse
- Architectural style: Stacked Townhouse
- Property subtype: Row/Townhouse, Residential, Townhouse, Condominium
- Attached to another structure: Yes
Materials
- Brick, Vinyl Siding
- Roof: Asphalt Shing
Condition
- 16-30 Years
- New construction: No
- Year built: 2010
Utilities & green energy
- Sewer: Sewer (Municipal)
- Water: Municipal
Community & HOA
HOA
- Has HOA: Yes
- Amenities included: BBQs Permitted, Parking
- Services included: Insurance, Common Elements, Maintenance Grounds, Parking, Trash, Property Management Fees, Snow Removal
- HOA fee: C$190 monthly
Location
- Region: Kitchener
Financial & listing details
- Price per square foot: C$458/sqft
- Annual tax amount: C$2,432
- Date on market: 8/22/2026
- Inclusions: Built-in Microwave, Dryer, Refrigerator, Stove, Washer, Window Coverings
Price history
| Date | Event | Price |
|---|---|---|
| 8/22/2026 | Listed for sale | C$349,900C$458/sqft |
Source: ITSO #40855188 Report a problem | ||
Public tax history
Tax history is unavailable.
Climate risks
Neighborhood: Laurentian West
Nearby schools
GreatSchools rating
No schools nearby
We couldn't find any schools near this home.
Schools provided by the listing agent
- Elementary: John Sweeney, Alpine P.S.
- High: St. Mary's, Forest Heights C.I.
Source: ITSO. This data may not be complete. We recommend contacting the local school district to confirm school assignments for this home.
Similar homes
- C$384,9002 bd1 ba963 sqft1989 Ottawa St S #17G, Kitchener, ON N2E 0G7For Sale
 MLS ID #40864446, Linda Cabral, Salesperson, Corcoran Horizon Realty. ITSO
 - C$319,9001 bd1 ba785 sqft50 Howe Dr #9D, Kitchener, ON N2E 0A3For Sale
 MLS ID #40841089, Simon Royer, Salesperson, Re/Max Icon Realty. ITSO
 - C$395,0002 bd2 ba821 sqft10 Palace St #D16, Kitchener, ON N2E 0J3New Construction
 MLS ID #40866711, Shaw Hasyj, Salesperson, SHAW REALTY GROUP INC.. ITSO
 - C$399,9003 bd2 ba1k sqft137 Highland Cres, Kitchener, ON N2M 0A1For Sale
 MLS ID #40867566, Grady Bunker, Salesperson, Peak Realty Ltd.. ITSO
