Take advantage of the 2026 new home HST rebate, now in effect, and pay just $319,900 if you qualify! List price is net of the applicable HST rebate for purchasers who qualify. Available for Sale! Newly built condominium townhome in Kitchener’s sought-after Parkside community—a neighbourhood where thoughtful urban design meets the quiet charm of suburban living. Set against the backdrop of McLennan and Elmsdale Parks, this location offers both a serene escape into nature and an abundance of recreational options just moments from your doorstep. This lower-level residence presents a well-appointed single-storey layout encompassing 560 square feet of carefully considered space. The open-concept living and dining area invites effortless flow and natural light, complemented by a spacious bedroom and a functional, modern kitchen with upgraded island and lighting. Step outside to a large private terrace —ideal for open air dining or quiet reflection in a peaceful, outdoor setting. Positioned for effortless connectivity, the home is just a two-minute drive from HWY 7/8, offering direct access to regional and intercity travel. For those relying on public transit, a convenient stop is located immediately outside, making your daily commute smooth and accessible. Only a short five-minute walk away lies Laurentian Power Centre, where everyday essentials and lifestyle amenities converge. Whether picking up groceries at Zehrs, tackling home projects with supplies from Lowe’s, or accessing health services at the local walk-in clinic, this address places every convenience within easy reach.
For sale
C$319,900
40 Palace St #M10, Kitchener, ON N2E 0L2
1beds
560sqft
Row/Townhouse, Residential, Townhouse, Condominium
Built in ----
-- sqft lot
$-- Zestimate®
C$571/sqft
C$208/mo HOA
What's special
Serene escape into natureWell-appointed single-storey layoutSpacious bedroomLarge private terrace
- 11 days
- 22
- 0
Zillow last checked:
Listing updated:
Listed by:
Robert Alexander Mcfee, Salesperson,
CONDO CULTURE INC. - BROKERAGE 2
Source: ITSO,MLS®#: 40859124Originating MLS®#: Cornerstone Association of REALTORS®
Facts & features
Interior
Bedrooms & bathrooms
- Bedrooms: 1
- Bathrooms: 1
- Full bathrooms: 1
- Main level bathrooms: 1
- Main level bedrooms: 1
Other
- Level: Main
Bathroom
- Features: 4-Piece
- Level: Main
Kitchen
- Level: Main
Other
- Level: Main
Heating
- Forced Air
Cooling
- Central Air
Appliances
- Included: Built-in Microwave, Dishwasher, Dryer, Refrigerator, Stove, Washer
- Laundry: In-Suite
Features
- None
- Basement: None
- Has fireplace: No
Interior area
- Total structure area: 560
- Total interior livable area: 560 sqft
- Finished area above ground: 560
Property
Parking
- Total spaces: 1
- Parking features: Outside/Surface/Open
Features
- Stories: 1
- Patio & porch: Terrace
- Frontage type: West
Lot
- Features: Urban, Playground Nearby, Public Transit, Schools, Shopping Nearby
Details
- Parcel number: 238160019
- Zoning: MX2
Construction
Type & style
- Home type: Townhouse
- Architectural style: Stacked Townhouse
- Property subtype: Row/Townhouse, Residential, Townhouse, Condominium
- Attached to another structure: Yes
Materials
- Brick Veneer, Concrete, Vinyl Siding
- Roof: Flat, Tar/Gravel
Condition
- 0-5 Years
- New construction: No
Utilities & green energy
- Sewer: Sewer (Municipal)
- Water: Municipal-Metered
Community & HOA
HOA
- Has HOA: Yes
- Amenities included: Playground, Parking
- HOA fee: C$208 monthly
Location
- Region: Kitchener
Financial & listing details
- Price per square foot: C$571/sqft
- Annual tax amount: C$2,266
- Date on market: 9/4/2026
- Inclusions: Built-in Microwave, Dishwasher, Dryer, Refrigerator, Stove, Washer
Price history
| Date | Event | Price |
|---|---|---|
| 9/4/2026 | Listed for sale | C$319,900C$571/sqft |
Source: ITSO #40859124 Report a problem | ||
Public tax history
Tax history is unavailable.
Climate risks
Neighborhood: Laurentian Hills
Nearby schools
GreatSchools rating
No schools nearby
We couldn't find any schools near this home.

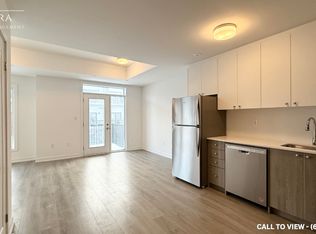


Similar homes
- C$329,9001 bd1 ba785 sqft50 Howe Dr #9D, Kitchener, ON N2E 0A3For Sale
 MLS ID #40841089, Simon Royer, Salesperson, Re/Max Icon Realty. ITSO
 - C$300,0002 bd1 ba759 sqft190 Century Hill Dr #A5, Kitchener, ON N2E 0G9For Sale
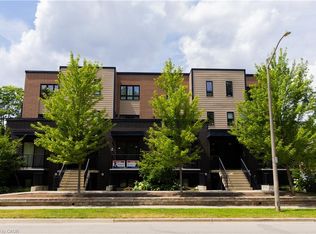 MLS ID #40852470, Saradha Soma, Salesperson, CENTURY 21 PEOPLE'S CHOICE REALTY INC. BROKERAGE. ITSO
 - C$279,9001 bd1 ba533 sqft185 Windale Cres #1C, Kitchener, ON N2E 0G3For Sale
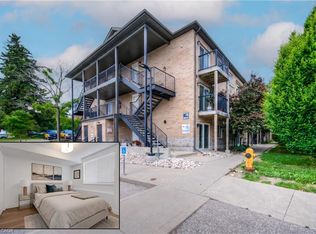 MLS ID #40859476, Faisal Susiwala, Broker of Record, RE/MAX TWIN CITY FAISAL SUSIWALA REALTY. ITSO
 - C$349,9001 bd1 ba764 sqft1941 Ottawa St S #D11, Kitchener, ON N2E 0C2For Sale
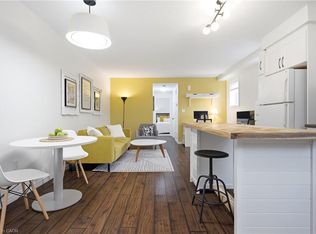 MLS ID #40855188, Luis Najera, Salesperson, Flux Realty. ITSO
