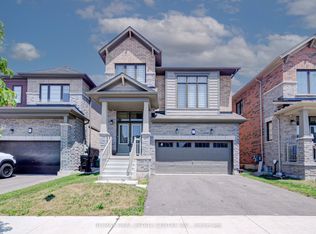
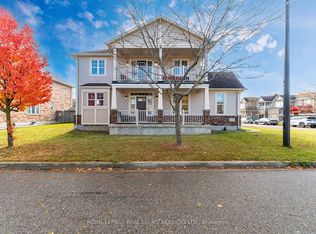
Welcome to 43 Eva Drive, a stunning detached two-storey home situated on a desirable corner lot in the growing community of Breslau. Built in 2022, this impressive all-stone-and-brick residence offers approximately 1,655 sq. ft. of thoughtfully designed living space, combining contemporary finishes with everyday functionality. The corner-lot setting provides enhanced curb appeal, additional natural light, and a more open feel relative to the surrounding streetscape. This beautifully designed home offers an open-concept dining and living area with oversized windows, ideal for everyday living and entertaining. The contemporary kitchen features sleek finishes, stainless steel appliances, and an island with a breakfast bar walk-out to the Patio.Upstairs, you'll find three comfortable & spacious 3 bedrooms and bathrooms. The bright primary suite includes a large walk-in closet and a private 3-piece ensuite with a walk-in shower. The additional bedrooms share a well-appointed 4-piece main bathroom with a shower/tub combination, providing comfort and convenience for family members and guests. The unfinished large basement presents endless opportunities to customize the space to suit your lifestyle.Breslau offers the rare balance of peaceful residential living while staying connected to Kitchener, Waterloo, Cambridge, and the Guelph area. Enjoy convenient access to schools, parks, the Breslau Community Centre, and everyday amenities while embracing a quieter pace of life.With its modern finishes, thoughtful layout, and exceptional location, this home is perfectly suited for growing families looking for space, style, and connection in one of Breslau's sought-after communities. Book your private showing today!
For sale
C$829,999
43 Eva Dr W, Woolwich, ON N0B 1M0
4beds
3baths
Single Family Residence
Built in ----
-- sqft lot
$-- Zestimate®
C$--/sqft
C$-- HOA
What's special
Stunning detached two-storey homeDesirable corner lotAll-stone-and-brick residenceEnhanced curb appealAdditional natural lightOversized windowsContemporary kitchen
- 9 days
- 18
- 0
Zillow last checked:
Listing updated:
Listed by:
THE AA REALTY GROUP INC.
Source: TRREB,MLS®#: X14127026 Originating MLS®#: Toronto Regional Real Estate Board
Facts & features
Interior
Bedrooms & bathrooms
- Bedrooms: 4
- Bathrooms: 3
Heating
- Forced Air, Gas
Cooling
- Central Air
Features
- Central Vacuum
- Basement: Finished,Finished with Walk-Out,Separate Entrance
- Has fireplace: No
Interior area
- Living area range: 1500-2000 null
Property
Parking
- Total spaces: 3
- Parking features: Garage
- Has garage: Yes
Features
- Stories: 2
- Pool features: None
Details
- Parcel number: 227136794
Construction
Type & style
- Home type: SingleFamily
- Property subtype: Single Family Residence
Materials
- Brick
- Foundation: Poured Concrete
- Roof: Asphalt Shingle
Utilities & green energy
- Sewer: Sewer
Community & HOA
Location
- Region: Woolwich
Financial & listing details
- Annual tax amount: C$6,382
- Date on market: 10/29/2026
Price history
Price history is unavailable.
Public tax history
Tax history is unavailable.
Climate risks
Neighborhood: N0B
Nearby schools
GreatSchools rating
No schools nearby
We couldn't find any schools near this home.

Similar homes
- C$850,0004 bd4 ba-- sqft105 Eva Dr, Woolwich, ON N0B 1M0For Sale
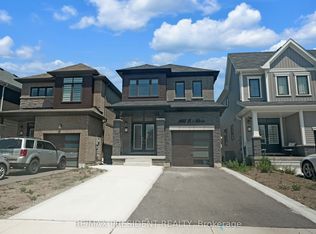 MLS ID #X13683122, CENTURY 21 PRESIDENT REALTY INC.. TRREB
- C$998,0004 bd3 ba-- sqft14 Andover Dr, Woolwich, ON N0B 1M0For Sale
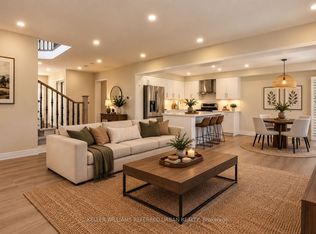 MLS ID #X13679164, KELLER WILLIAMS REFERRED URBAN REALTY. TRREB
- C$825,0004 bd3 ba-- sqft44 Osgoode St, Cambridge, ON N3C 0E8For Sale
 MLS ID #X14149416, ROYAL LEPAGE REAL ESTATE SERVICES LTD.. TRREB
- C$699,9983 bd3 ba-- sqft561 Veronica Dr, Kitchener, ON N2A 4E9For Sale
 MLS ID #X14145834, CENTURY 21 HERITAGE HOUSE LTD. TRREB
