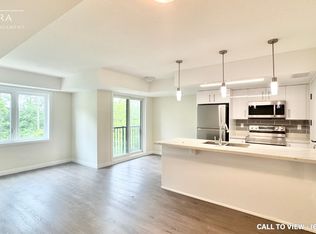
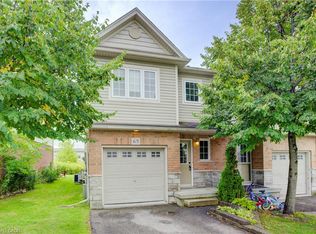
This Beautiful Corner Unit Townhouse Is Located in A Highly Sought-After Neighbourhood in Cambridge, ON. This Well-Maintained, Carpet Free Home Features 4 Bedrooms And 3.5 Bathrooms. The Spacious Primary Bedroom Includes A 4 Piece Ensuite and Two Double Closets. The Bright Open Concept Kitchen Includes a Breakfast Area with Sliding Doors Leading to A Private Deck. The Home Also Features a Spacious Great Room and A Finished Basement. It Is Conveniently Located Close to Grocery Stores, Shopping Centres, Conestoga College, Public Transit, Schools, And Highway 401. The Potl Fee Is $163.
For sale
C$699,000
355 Fisher Mills Rd #94, Cambridge, ON N3C 4N5
4beds
4baths
Townhouse
Built in ----
1,882 Square Feet Lot
$-- Zestimate®
C$--/sqft
C$-- HOA
What's special
- 57 days
- 4
- 0
Zillow last checked:
Listing updated:
Listed by:
TRI-CITY PROFESSIONAL REALTY INC.
Source: TRREB,MLS®#: X13599852 Originating MLS®#: Toronto Regional Real Estate Board
Originating MLS®#: Toronto Regional Real Estate BoardFacts & features
Interior
Bedrooms & bathrooms
- Bedrooms: 4
- Bathrooms: 4
Primary bedroom
- Level: Second
- Dimensions: 5.89 x 3.06
Bedroom
- Level: Basement
- Dimensions: 0 x 0
Bedroom 2
- Level: Second
- Dimensions: 3.99 x 2.44
Bedroom 3
- Level: Second
- Dimensions: 3.66 x 2.66
Bathroom
- Level: Basement
- Dimensions: 0 x 0
Bathroom
- Level: Basement
- Dimensions: 0 x 0
Dining room
- Level: Main
- Dimensions: 3.65 x 3.04
Kitchen
- Level: Main
- Dimensions: 3.53 x 3.05
Kitchen
- Level: Basement
- Dimensions: 0 x 0
Laundry
- Level: Basement
- Dimensions: 0 x 0
Living room
- Level: Main
- Dimensions: 3.08 x 5.18
Other
- Level: Basement
- Dimensions: 0 x 0
Heating
- Forced Air, Gas
Cooling
- Central Air
Features
- Central Vacuum
- Flooring: Carpet Free
- Basement: Finished with Walk-Out
- Has fireplace: No
Interior area
- Living area range: 1100-1500 null
Video & virtual tour
Property
Parking
- Total spaces: 2
- Parking features: Garage
- Has garage: Yes
Features
- Stories: 2
- Pool features: None
Lot
- Size: 1,882 Square Feet
Details
- Parcel number: 226290880
Construction
Type & style
- Home type: Townhouse
- Property subtype: Townhouse
Materials
- Brick
- Foundation: Concrete
- Roof: Asphalt Shingle
Utilities & green energy
- Sewer: Sewer
Community & HOA
Location
- Region: Cambridge
Financial & listing details
- Annual tax amount: C$4,143
- Date on market: 7/23/2026
Price history
Price history is unavailable.
Public tax history
Tax history is unavailable.
Climate risks
Neighborhood: Silverheights
Nearby schools
GreatSchools rating
No schools nearby
We couldn't find any schools near this home.

Similar homes
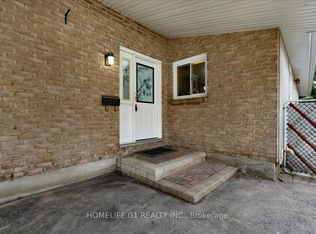
- C$649,0004 bd2 ba-- sqft19 Milton Ave W, Cambridge, ON N3C 2Y3For Sale
 MLS ID #X13798502, HOMELIFE G1 REALTY INC.. TRREB
 - C$675,0003 bd3 ba-- sqft10 Birmingham Dr #32, Cambridge, ON N1R 0C6For Sale
 MLS ID #X13778430, EXP REALTY. TRREB
 - C$599,9955 bd6 ba-- sqft15 Bechtel St, Cambridge, ON N3C 1Z7New Construction
 MLS ID #X13779472, CENTURY 21 PERCY FULTON LTD.. TRREB
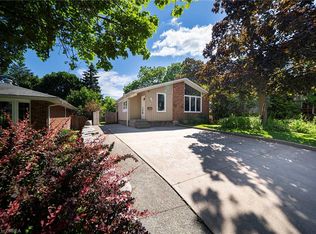
 - C$699,9003 bd2 ba1.2k sqft17 Flynn Ave, Cambridge, ON N3C 2T8For Sale
 MLS ID #40860152, Lisa Sly, Salesperson, Revel Realty Inc. ITSO
