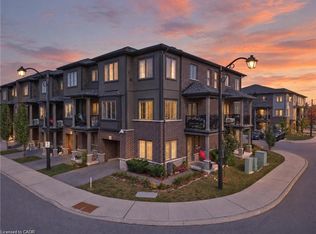
Welcome to 77 Manhattan Circle! This bright, spacious, well-maintained freehold townhouse is nestled in a quiet, family-friendly Cambridge neighbourhood surrounded by nature. Move-in ready, this inviting home features an open-concept main floor, three bedrooms and a finished basement recreation room with large above-grade windows, ideal for relaxing, entertaining or working from home. Step outside to your private backyard, perfect for summer BBQs, gardening and outdoor gatherings. Enjoy nearby scenic walking and biking trails, parks and Blackbridge Canoe Launch. Conveniently located minutes from schools,shopping, everyday amenities and Highway 401 for easy commuting. An Excellent opportunity for first-time buyers, growing families,downsizers or investors. Experience the perfect balance of comfort,convenience and outdoor living. A wonderful place to call home!
For sale
C$619,900
77 Manhattan Cir, Cambridge, ON N3C 0C4
3beds
2baths
Townhouse
Built in ----
1,855 Square Feet Lot
$-- Zestimate®
C$--/sqft
C$-- HOA
What's special
Surrounded by natureInviting homeOpen-concept main floorThree bedroomsPrivate backyard
- 14 days
- 6
- 0
Zillow last checked:
Listing updated:
Listed by:
ROYAL LEPAGE SIGNATURE REALTY
Source: TRREB,MLS®#: X14116738 Originating MLS®#: Toronto Regional Real Estate Board
Facts & features
Interior
Bedrooms & bathrooms
- Bedrooms: 3
- Bathrooms: 2
Primary bedroom
- Level: Second
- Dimensions: 3.73 x 3.66
Bedroom 2
- Level: Second
- Dimensions: 3.23 x 2.74
Bedroom 3
- Level: Second
- Dimensions: 2.9 x 2.59
Kitchen
- Level: Main
- Dimensions: 4.27 x 2.79
Living room
- Level: Main
- Dimensions: 4.88 x 3.96
Recreation
- Level: Basement
- Dimensions: 4.8 x 3.7
Heating
- Forced Air, Gas
Cooling
- Central Air
Appliances
- Included: Water Heater, Water Softener
Features
- Floor Drain, Water Meter
- Basement: Finished
- Has fireplace: No
Interior area
- Living area range: 1100-1500 null
Property
Parking
- Total spaces: 2
- Parking features: Available, Front Yard Parking, Private, Garage Door Opener
- Has garage: Yes
Features
- Stories: 2
- Pool features: None
Lot
- Size: 1,855 Square Feet
- Features: Fenced Yard, Greenbelt/Conservation, Park, School
Details
- Parcel number: 37581108
Construction
Type & style
- Home type: Townhouse
- Property subtype: Townhouse
Materials
- Brick, Vinyl Siding
- Foundation: Concrete, Concrete Block
- Roof: Asphalt Shingle
Utilities & green energy
- Sewer: Sewer
Community & HOA
Location
- Region: Cambridge
Financial & listing details
- Annual tax amount: C$3,943
- Date on market: 10/26/2026
Price history
Price history is unavailable.
Public tax history
Tax history is unavailable.
Climate risks
Neighborhood: Silverheights
Nearby schools
GreatSchools rating
No schools nearby
We couldn't find any schools near this home.
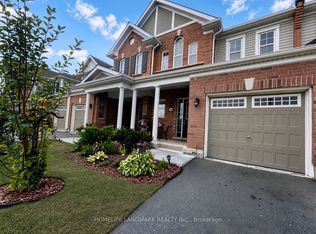
Similar homes
- C$599,9003 bd3 ba1.5k sqftWcecc 476, Cambridge, ON N3C 0A9For Sale
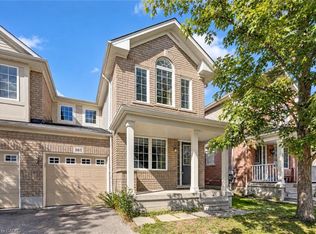 MLS ID #40876419, Khalid Zaffar, Salesperson, Kingsway Real Estate Brokerage. ITSO
- C$619,0003 bd2 ba1.2k sqft56 Poplar Dr, Cambridge, ON N3C 3X3For Sale
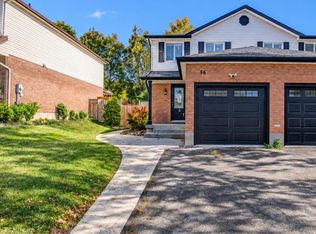 MLS ID #40869515, Faisal Susiwala, Broker of Record, Re/Max Twin City Faisal Susiwala Realty. ITSO
- C$699,9003 bd3 ba-- sqft78 Michigan Ave, Cambridge, ON N3C 0C9For Sale
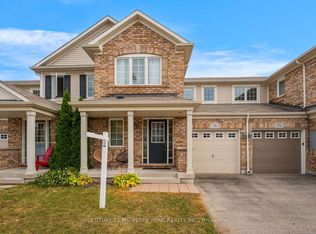 MLS ID #X13848352, CENTURY 21 PROPERTY ZONE REALTY INC.. TRREB
- C$625,0002 bd3 ba1.3k sqft124 Compass Trl #49, Cambridge, ON N3E 0B7For Sale
 MLS ID #40874719, Jitesh Kakkar, Salesperson, Affinity Real Estate Inc.. ITSO
