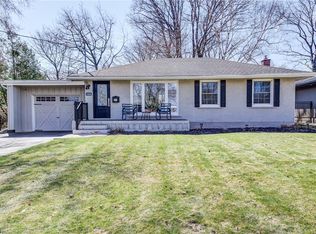
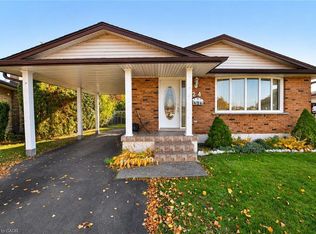
Looking for a home with room for the whole family, a great location, and potential for additional income? This could be the one! Welcome to 19 Hipel Avenue, located in the heart of Hespeler! This charming home offers fantastic curb appeal, highlighted by updated front steps that create a warm and inviting first impression. Inside, you'll find 3 bedrooms and a full bathroom on the main floor, an updated kitchen and a freshly painted interior. The finished basement features an additional bedroom, bathroom and laundry area, along with a separate side entrance offering exciting possibilities for an in-law suite, multigenerational living or potential rental income. Conveniently located close to schools, shopping, amenities and Highway 401, this home offers the space, flexibility and convenience today's buyers are looking for. Book your showing today!
For sale
C$699,900
19 Hipel Ave, Cambridge, ON N3C 1W8
4beds
942sqft
Single Family Residence, Residential
Built in 1962
6,020 Square Feet Lot
$-- Zestimate®
C$743/sqft
C$-- HOA
What's special
Fantastic curb appealUpdated front stepsUpdated kitchenFreshly painted interiorFinished basementSeparate side entrance
- 23 hours
- 6
- 0
Zillow last checked:
Listing updated:
Listed by:
Simon Royer, Salesperson,
Re/Max Icon Realty
Source: ITSO,MLS®#: 40878338Originating MLS®#: Cornerstone Association of REALTORS®
Facts & features
Interior
Bedrooms & bathrooms
- Bedrooms: 4
- Bathrooms: 2
- Full bathrooms: 2
- Main level bathrooms: 1
- Main level bedrooms: 3
Bedroom
- Level: Main
Bedroom
- Level: Main
Other
- Level: Main
Bedroom
- Level: Basement
Bathroom
- Features: 4-Piece
- Level: Main
Bathroom
- Features: 3-Piece
- Level: Basement
Kitchen
- Level: Main
Laundry
- Level: Basement
Living room
- Level: Main
Recreation room
- Level: Basement
Utility room
- Level: Basement
Heating
- Forced Air, Natural Gas
Cooling
- Central Air
Appliances
- Included: Water Softener, Dishwasher, Dryer, Range Hood, Refrigerator, Stove, Washer
Features
- Central Vacuum, In-law Capability
- Basement: Full,Finished
- Has fireplace: No
Interior area
- Total structure area: 1,817
- Total interior livable area: 942 sqft
- Finished area above ground: 942
- Finished area below ground: 875
Video & virtual tour
Property
Parking
- Total spaces: 4
- Parking features: Private Drive Single Wide
- Uncovered spaces: 4
Features
- Stories: 1
- Frontage type: South
- Frontage length: 60.10
Lot
- Size: 6,020 Square Feet
- Dimensions: 60.1 x 100.17
- Features: Urban, Highway Access, Major Highway, Park, Place of Worship, Public Transit, Schools, Shopping Nearby
Details
- Parcel number: 226350120
- Zoning: R4
Construction
Type & style
- Home type: SingleFamily
- Architectural style: Bungalow
- Property subtype: Single Family Residence, Residential
Materials
- Brick Veneer
- Foundation: Poured Concrete
- Roof: Asphalt Shing
Condition
- 51-99 Years
- New construction: No
- Year built: 1962
Utilities & green energy
- Sewer: Sewer (Municipal)
- Water: Municipal
Community & HOA
Location
- Region: Cambridge
Financial & listing details
- Price per square foot: C$743/sqft
- Annual tax amount: C$4,718
- Date on market: 11/16/2026
- Inclusions: Dishwasher, Dryer, Range Hood, Refrigerator, Stove, Washer
- Exclusions: Tvs & Tv Wall-Mounts,
Price history
| Date | Event | Price |
|---|---|---|
| 11/16/2026 | Listed for sale | C$699,900C$743/sqft |
Source: ITSO #40878338 Report a problem | ||
Public tax history
Tax history is unavailable.
Climate risks
Neighborhood: Grow Community Centre
Nearby schools
GreatSchools rating
No schools nearby
We couldn't find any schools near this home.

Similar homes
- C$719,9003 bd2 ba1k sqft98 Barnicke Dr, Cambridge, ON N3C 3M4For Sale
 MLS ID #40873320, Brenda Lee Clark, Salesperson, Royal Lepage Crown Realty Services Inc.. ITSO
- C$690,0005 bd2 ba1.1k sqft36 Valerie Ct, Cambridge, ON N3C 3H4For Sale
 MLS ID #40870466, Eric Farrace, Salesperson, Re/Max Twin City Realty Inc. ITSO
- C$699,9003 bd2 ba1k sqft24 Bluebird Ct, Cambridge, ON N1R 6P8For Sale
 MLS ID #40874273, Antonio Nogueira, Broker, Re/Max Real Estate Centre Inc.. ITSO
- C$699,9003 bd2 ba1.2k sqft62 Bluerock Cres, Cambridge, ON N1R 7B8For Sale
 MLS ID #40872553, Jack Dyer, Broker of Record, R W Dyer Realty Inc., Brokerage. ITSO
