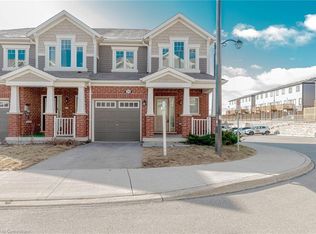
Discover this beautifully maintained 3-bedroom, 2.5-bath corner townhouse offering the perfect blend of comfort and functionality. The bright and spacious layout features an open-concept main floor, ideal for both everyday living and entertaining. Step out onto the large private deck, complete with a privacy wall—perfect for relaxing or hosting guests. The walkout basement provides additional living space and direct access to the backyard, offering endless possibilities for a family room, home office, or recreation area. Conveniently located close to schools, parks, shopping, and transit, this home is an excellent opportunity for families, first-time buyers, or investors. Don't miss it!
New construction
C$599,900
155 Equestrian Way #41, Cambridge, ON N3E 0E8
3beds
1,558sqft
Row/Townhouse, Residential, Condominium
Built in 2024
2,357 Square Feet Lot
$-- Zestimate®
C$385/sqft
C$143/mo HOA
What's special
Corner townhouseBright and spacious layoutOpen-concept main floorLarge private deckPrivacy wallWalkout basement
- 2 hours
- 0
- 0
Zillow last checked:
Listing updated:
Listed by:
Maroof Badar, Salesperson,
Re/Max Twin City Realty Inc.
Source: ITSO,MLS®#: 40877918Originating MLS®#: Cornerstone Association of REALTORS®
Facts & features
Interior
Bedrooms & bathrooms
- Bedrooms: 3
- Bathrooms: 3
- Full bathrooms: 2
- 1/2 bathrooms: 1
- Main level bathrooms: 1
Other
- Description: with Walk in Closet
- Level: Second
Bedroom
- Level: Second
Bedroom
- Level: Second
Bathroom
- Features: 2-Piece
- Level: Main
Bathroom
- Description: Ensuite
- Features: 3-Piece
- Level: Second
Bathroom
- Description: Open area on second floor
- Features: 4-Piece
- Level: Second
Breakfast room
- Level: Main
Great room
- Level: Main
Kitchen
- Description: Quartz countertops
- Level: Main
Laundry
- Level: Basement
Loft
- Level: Second
Heating
- Forced Air, Natural Gas
Cooling
- Central Air
Appliances
- Included: Water Heater, Water Softener, Dishwasher, Dryer, Refrigerator, Stove, Washer
- Laundry: Laundry Closet, Upper Level
Features
- Basement: Walk-Out Access,Full,Unfinished
- Has fireplace: No
Interior area
- Total structure area: 1,558
- Total interior livable area: 1,558 sqft
- Finished area above ground: 1,558
Property
Parking
- Total spaces: 2
- Parking features: Attached Garage, Exclusive, Private Drive Single Wide
- Attached garage spaces: 1
- Uncovered spaces: 1
Features
- Stories: 2
- Patio & porch: Deck
- Has view: Yes
- View description: Park/Greenbelt
- Frontage type: West
- Frontage length: 27.80
Lot
- Size: 2,357 Square Feet
- Dimensions: 27.8 x 84.81
- Features: Urban, Major Highway, Public Transit, School Bus Route, Schools, Shopping Nearby
Details
- Additional structures: None
- Parcel number: 037561408
- Zoning: (H)RM3CS5 / M2
Construction
Type & style
- Home type: Townhouse
- Architectural style: Townhouse
- Property subtype: Row/Townhouse, Residential, Condominium
- Attached to another structure: Yes
Materials
- Brick Veneer, Cement Siding, Shingle Siding, Stone, Stucco
- Foundation: Concrete Perimeter
- Roof: Asphalt Shing
Condition
- 0-5 Years,New Construction
- New construction: Yes
- Year built: 2024
Utilities & green energy
- Sewer: Sewer (Municipal)
- Water: Municipal-Metered
- Utilities for property: Cable Available, Electricity Available, Garbage/Sanitary Collection, High Speed Internet Avail, Natural Gas Available, Street Lights, Phone Available, Underground Utilities
Community & HOA
Community
- Security: Carbon Monoxide Detector(s), Smoke Detector(s)
HOA
- Has HOA: Yes
- Amenities included: BBQs Permitted, Parking
- Second HOA fee: C$143 monthly
Location
- Region: Cambridge
Financial & listing details
- Price per square foot: C$385/sqft
- Annual tax amount: C$4,980
- Date on market: 11/11/2026
- Inclusions: Dishwasher, Dryer, Refrigerator, Stove, Washer
- Exclusions: Staging Items
- Electric utility on property: Yes
Price history
| Date | Event | Price |
|---|---|---|
| 11/11/2026 | Listed for sale | C$599,900C$385/sqft |
Source: ITSO #40877918 Report a problem | ||
Public tax history
Tax history is unavailable.
Climate risks
Neighborhood: N3E
Nearby schools
GreatSchools rating
No schools nearby
We couldn't find any schools near this home.
Schools provided by the listing agent
- Elementary: St. Gabriel, Blue Heron Ps
- High: Preston Hs, St Benedicts
Source: ITSO. This data may not be complete. We recommend contacting the local school district to confirm school assignments for this home.

Similar homes
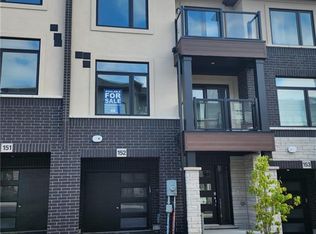
- C$565,4864 bd3 ba1.6k sqft155 Equestrian Way #151, Cambridge, ON N3E 0E8For Sale
 MLS ID #40865716, Satishwar Persaud, Broker of Record, Adana Homes A Canadian Realty Inc., Brokerage. ITSO
- C$587,6103 bd3 ba1.5k sqft155 Equestrian Way #171, Cambridge, ON N3E 0E8For Sale
 MLS ID #40851029, Satishwar Persaud, Broker of Record, Adana Homes A Canadian Realty Inc., Brokerage. ITSO
- C$679,9993 bd3 ba1.4k sqft155 Equestrian Way #65, Cambridge, ON N3E 0E8For Sale
 MLS ID #40874277, Satishwar Persaud, Broker of Record, Adana Homes A Canadian Realty Inc., Brokerage. ITSO
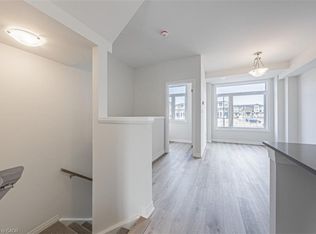
- C$574,3353 bd3 ba1.6k sqft155 Equestrian Way #22, Cambridge, ON N3E 0E8For Sale
 MLS ID #40851023, Satishwar Persaud, Broker of Record, Adana Homes A Canadian Realty Inc., Brokerage. ITSO
