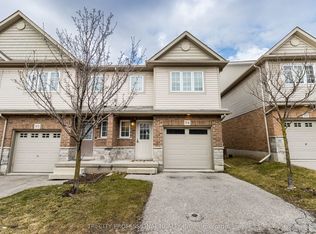
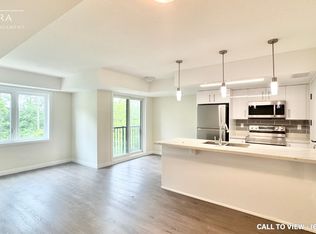
345 Fisher Mills Rd #103, Cambridge, ON N3C 0E5
What's special
- 19 days |
- 20 |
- 1 |
Zillow last checked:
Listing updated:
Ruth Warner, Salesperson,
R.W. Dyer Realty Inc., Brokerage,
Mallory Nagora, Salesperson,
R.W. Dyer Realty Inc., Brokerage
Facts & features
Interior
Bedrooms & bathrooms
- Bedrooms: 2
- Bathrooms: 2
- Full bathrooms: 1
- 1/2 bathrooms: 1
- Main level bathrooms: 2
- Main level bedrooms: 2
Other
- Level: Main
Bedroom
- Level: Main
Bathroom
- Features: 2-Piece
- Level: Main
Bathroom
- Features: 4-Piece
- Level: Main
Den
- Level: Main
Eat in kitchen
- Level: Main
Laundry
- Level: Main
Living room
- Level: Main
Heating
- Electric, Forced Air
Cooling
- Central Air
Appliances
- Included: Built-in Microwave, Dishwasher, Dryer, Microwave, Refrigerator, Stove, Washer
- Laundry: In-Suite, Laundry Room
Features
- Separate Heating Controls
- Windows: Window Coverings
- Has fireplace: No
Interior area
- Total structure area: 1,167
- Total interior livable area: 1,167 sqft
- Finished area above ground: 1,167
Property
Parking
- Total spaces: 1
- Parking features: Asphalt, Exclusive, Outside/Surface/Open
- Uncovered spaces: 1
Features
- Stories: 1
- Patio & porch: Open
- Frontage type: East
Lot
- Features: Urban, Highway Access, Major Highway, Open Spaces, Park, Playground Nearby, Public Transit, Schools, Shopping Nearby
Details
- Parcel number: 235030003
- Zoning: RM3
Construction
Type & style
- Home type: Condo
- Property subtype: Condo/Apt Unit, Residential, Condominium
- Attached to another structure: Yes
Materials
- Stone, Vinyl Siding
- Foundation: Poured Concrete
- Roof: Asphalt Shing
Condition
- 16-30 Years
- New construction: No
- Year built: 2009
Utilities & green energy
- Sewer: Sewer (Municipal)
- Water: Municipal
Community & HOA
HOA
- Has HOA: Yes
- Amenities included: Barbecue, Elevator(s), Fitness Center, Party Room, Parking
- Services included: Insurance, Building Maintenance, Common Elements, Maintenance Grounds, Trash, Property Management Fees, Snow Removal, Water
- HOA fee: C$669 monthly
Location
- Region: Cambridge
Financial & listing details
- Price per square foot: C$308/sqft
- Annual tax amount: C$3,523
- Date on market: 6/19/2026
- Inclusions: Built-in Microwave, Dishwasher, Dryer, Microwave, Refrigerator, Stove, Washer, Window Coverings
Ruth Warner, Salesperson
(519) 653-5353
By pressing Contact Agent, you agree that the real estate professional identified above may call/text you about your search, which may involve use of automated means and pre-recorded/artificial voices. You don't need to consent as a condition of buying any property, goods, or services. Message/data rates may apply. You also agree to our Terms of Use. Zillow does not endorse any real estate professionals. We may share information about your recent and future site activity with your agent to help them understand what you're looking for in a home.
Price history
| Date | Event | Price |
|---|---|---|
| 7/2/2026 | Contingent | C$359,000C$308/sqft |
Source: ITSO #40841243 Report a problem | ||
| 6/19/2026 | Listed for sale | C$359,000C$308/sqft |
Source: ITSO #40841243 Report a problem | ||
Public tax history
Climate risks
Neighborhood: Silverheights
Nearby schools
GreatSchools rating
No schools nearby
We couldn't find any schools near this home.
Schools provided by the listing agent
- Elementary: Silverheights Jk-8, St. Gabriel Jk-8, Saint-Noël-Chabanel Jk-6
- High: Jacob Hespeler 9-12, St. Benedict 9-12, René-De-Galinée 7-12
Source: ITSO. This data may not be complete. We recommend contacting the local school district to confirm school assignments for this home.
- Ontario
- Waterloo Regional Municipality
- Cambridge
- N3C 0E5
- Silverheights
- 345 Fisher Mills Rd Unit 103