Welcome to 13 Dewberry Dr., a beautifully maintained 4-year-old freehold townhome nestled in the desirable established Rosemount neighbourhood! This modern home offers the perfect balance of style, comfort, and convenience—just minutes from downtown Kitchener, the expressway and Stanley Park Conservation. Step inside to discover a bright and inviting space, where neutral tones, abundant natural light, and meticulous upkeep create an atmosphere of warmth and elegance. The spacious, open-concept kitchen is a chef’s dream, boasting upgraded stainless steel appliances, ample cabinetry, a large island, and seamless flow into the dining and main living area—ideal for entertaining and everyday living. Enjoy the outdoors on your private balcony, and the convenience of a main level powder room. Upstairs, you’ll find two generously sized bedrooms, each with its own full ensuite bathroom. The primary suite features a walk-in closet and a luxurious 4-piece ensuite, while the secondary bedroom includes its own private bathroom with a walk-in shower—perfect for guests or family members. In the lower level you’ll find a large laundry room, utility room, several closets and direct access to the full sized garage! With its modern design, prime location, and exceptional features, this home is a rare find. Don't miss your chance to make it yours!
Sold for $630,000
C$630,000
13 Dewberry Dr, Kitchener, ON N2B 0A9
2beds
1,212sqft
Row/Townhouse, Residential
Built in 2021
-- sqft lot
$-- Zestimate®
C$520/sqft
C$2,469 Estimated rent
Home value
Not available
Estimated sales range
Not available
Not available
Owner options
List your home for rent
C$2,469/mo
Rent Zestimate®
Find your next renter with Zillow Rental Manager. Plus, with online applications, you can quickly screen prospective tenants – for free.
C$2,469/mo
Rent Zestimate®
Refinance and save
C$2,807/mo
Est. payment
Refinancing to a lower rate could help reduce your monthly payments and save thousands over the life of the loan.
C$2,807/mo
Est. payment
Explore your selling options
Work with a Zillow partner agent
Leverage their expertise and Zillow's premium Showcase listings to get your home seen by more buyers.
Get startedList with your own agent
Get your home in front of millions of buyers by listing it on Zillow.
Learn how to do itSell it yourself
Take full control of how buyers see your home on Zillow by listing For Sale by Owner (FSBO).
List your homeWhat's special
Bright and inviting spaceNeutral tonesAbundant natural lightOpen-concept kitchenUpgraded stainless steel appliancesAmple cabinetryLarge island
Zillow last checked:
Listing updated:
Listed by:
Matt Campbell, Salesperson,
Royal LePage Wolle Realty
Source: ITSO,MLS®#: 40699648Originating MLS®#: Cornerstone Association of REALTORS®
Facts & features
Interior
Bedrooms & bathrooms
- Bedrooms: 2
- Bathrooms: 3
- Full bathrooms: 2
- 1/2 bathrooms: 1
Other
- Level: Third
Bedroom
- Level: Third
Bathroom
- Features: 3-Piece
- Level: Third
Bathroom
- Features: 2-Piece
- Level: Second
Other
- Features: 4-Piece
- Level: Third
Dining room
- Level: Second
Kitchen
- Level: Second
Living room
- Level: Second
Heating
- Natural Gas
Cooling
- Central Air
Appliances
- Included: Water Softener, Built-in Microwave, Dryer, Refrigerator, Stove, Washer
Features
- Windows: Window Coverings
- Basement: None,Finished
- Has fireplace: No
Interior area
- Total structure area: 1,212
- Total interior livable area: 1,212 sqft
- Finished area above ground: 1,212
Property
Parking
- Total spaces: 2
- Parking features: Attached Garage, Private Drive Single Wide
- Attached garage spaces: 1
- Uncovered spaces: 1
Features
- Patio & porch: Open
- Frontage type: South
- Frontage length: 22.77
Lot
- Features: Urban, Airport, Business Centre, City Lot, Near Golf Course, Highway Access, Hospital, Library, Major Highway, Open Spaces, Park, Place of Worship, Playground Nearby, Public Transit, Regional Mall, Schools, Shopping Nearby
Details
- Parcel number: 225280322
- Zoning: R6
Construction
Type & style
- Home type: Townhouse
- Architectural style: 3 Storey
- Property subtype: Row/Townhouse, Residential
- Attached to another structure: Yes
Materials
- Brick, Vinyl Siding
- Roof: Asphalt Shing
Condition
- 0-5 Years
- New construction: No
- Year built: 2021
Utilities & green energy
- Sewer: Sewer (Municipal)
- Water: Municipal
Community & HOA
HOA
- Has HOA: Yes
- Amenities included: BBQs Permitted
- Services included: Parking, Trash, Property Management Fees
- HOA fee: C$144 monthly
Location
- Region: Kitchener
Financial & listing details
- Price per square foot: C$520/sqft
- Annual tax amount: C$3,831
- Date on market: 2/19/2025
- Inclusions: Built-in Microwave, Dryer, Refrigerator, Stove, Washer, Window Coverings
Price history
| Date | Event | Price |
|---|---|---|
| 4/25/2025 | Sold | C$630,000C$520/sqft |
Source: ITSO #40699648 Report a problem | ||
Public tax history
Tax history is unavailable.
Neighborhood: Rosemount
Nearby homes
- C$---- bd-- ba-- sqft7 Roseberry Ln, Kitchener, ON N2B0A9Off Market
- C$623,0002 bd2 ba1.5k sqft3 Roseberry Ln, Kitchener, ON N2B0A9Sold
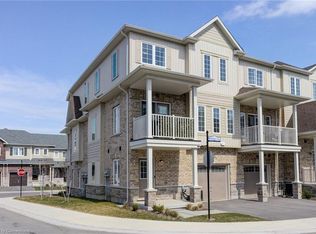
- C$599,9993 bd3 ba-- sqft24 Dewberry Dr, Kitchener, ON N2B0A9For Sale

- C$633,0002 bd2 ba1.3k sqft57 Dewberry Dr, Kitchener, ON N2B0A9Sold
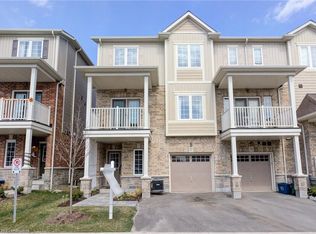
- C$625,0003 bd3 ba1.1k sqft38 Dewberry Dr, Kitchener, ON N2B0A9Sold
- C$--2 bd1 ba1k sqft172 Rosemount Dr #3, Kitchener, ON N2B1R5Off Market
- C$--2 bd1 ba850 sqft172 Rosemount Dr #2, Kitchener, ON N2B1R5Off Market
- C$685,1363 bd3 ba1.4k sqft137 River Rd E, Kitchener, ON N2B2G7Sold
Nearby schools
GreatSchools rating
No schools nearby
We couldn't find any schools near this home.
