Skip main navigation
Off market
  • Price Unknown

    24 Sylvia St, Kitchener, ON N2K 1E7

    6beds
    1,965sqft
    SingleFamily
    Built in 2021
    -- sqft lot
    $-- Zestimate®
    C$--/sqft
    C$3,186 Estimated rent

    Home value

    Not available

    Estimated sales range

    Not available

    Not available

    Loading
    Loading...

    Owner options

    List your home for rent

    C$3,186/mo

    Rent Zestimate®

    Find your next renter with Zillow Rental Manager. Plus, with online applications, you can quickly screen prospective tenants – for free.

    Learn more

    C$3,186/mo

    Rent Zestimate®

    Refinance and save

    Refinancing to a lower rate could help reduce your monthly payments and save thousands over the life of the loan.

    See today's rates

    Explore your selling options

    Work with a Zillow partner agent

    Leverage their expertise and Zillow's premium Showcase listings to get your home seen by more buyers.

    Get started

    List with your own agent

    Get your home in front of millions of buyers by listing it on Zillow.

    Learn how to do it

    Sell it yourself

    Take full control of how buyers see your home on Zillow by listing For Sale by Owner (FSBO).

    List your home

    What's special

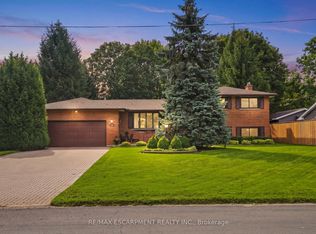
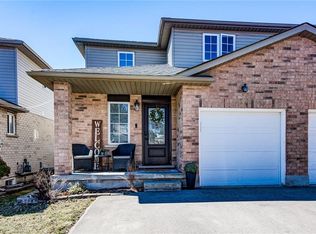
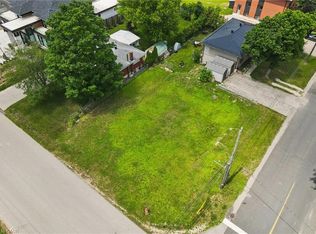
    ABSOLUTELY STUNNING! Custom Built Multi-Generational Bungalow with just shy of 4,000 sq ft. of Living Space and Separate Entrance to the Finished basement with warm sub floor is set up as an In-law Suite. BONUS: unfinished 1400 sf. Studio/Home Office/Shop/Tiny Home with its' own heating, hydro and water supply is sure to impress. Prime location overlooking Sylvia Park, 6 Bedrooms (3+3), 6 Bathrooms (4+2), R3 zoning allows duplex. The wide exposed aggregate Driveway extends to the Workshop. Enjoy the Front Porch w/unobstructed view to the Park. The MAIN LEVEL displays a bright Living Room, a gorgeous Kitchen w/ waterfall Quartz Island, full Quartz Backsplash, plenty of custom built cabinets and Walk-in-Pantry. The adjoining Dinning area features a wide, tilt & slide Patio Door leading to a composite Deck w/ glass railing. Large Mud Room w/ Laundry & Walk-in Linen Closet. The Primary Bedroom features a big Walk-in Closet and a gorgeous 6 pc. En-Suite Bathroom. The other 2 Bedrooms are large and share a 5 pc. Bathroom. BOTH LEVELS feature- the same open concept lay-out with 9 Foot Ceiling, Engineering Hardwood & Porcelain Tiles throughout. All Countertops are Quartz. LOWER LEVEL displays a Primary Bedroom with Walk-in Closet & a 6 pc. En-Suite Bathroom, another 2 big Bedrooms that share a 5 pc. Bathroom, Kitchen and separate Laundry. Energy Efficient Home, Spray Foam Insulated top to bottom, 2 Phase Furnace w/ 2 heating & cooling zones. Tilt & Turn German Technology Windows. Separate Hydro Meters. The fabulous WORKSHOP has many business uses or offers potential extra living space as a Tiny Home. Equipped with Furnace, Gas, Hydro, Water, and Spray Foam Insulation, this Workshop adds value and versatility to the property. A Must See Home. Quick closing possible

    This property is off market, which means it's not currently listed for sale or rent on Zillow. This may be different from what's available on other websites or public sources.
    Zillow last checked:

    Source: Engel & Volkers,MLS®#: 40799765MLS Logo

    Facts & features

    Interior

    Bedrooms & bathrooms
    • Bedrooms: 6
    • Bathrooms: 6
    • Full bathrooms: 4
    • 1/2 bathrooms: 2
    Heating
    • Has Heating (Unspecified Type)
    Cooling
    • None
    Appliances
    • Included: Dishwasher, Dryer, Refrigerator, Washer, Microwave
    Features
    • Central Vacuum
    • Basement: Yes
    • Has fireplace: Yes
    Interior area
    • Total structure area: 1,965
    • Total interior livable area: 1,965 sqft

    Property

    Parking
    • Total spaces: 8
    • Parking features: Garage Door Opener, Concrete, Attached
    • Has garage: Yes

    Construction

    Type & style
    • Home type: SingleFamily
    • Architectural style: Bungalow
    Materials
    • Roof: Asphalt
    Condition
    • Year built: 2021

    Community & neighborhood

    Location
    • Region: Kitchener

    Price history

    DateEventPrice
    3/4/2026Listing removedC$1,539,800C$784/sqft
    Source: Engel & Volkers #40799765 Report a problem
    1/21/2026Listed for saleC$1,539,800C$784/sqft
    Source: Engel & Volkers #40799765 Report a problem
    12/3/2025Listing removedC$1,539,800C$784/sqft
    Source: Engel & Volkers #40765112 Report a problem
    9/3/2025Listed for saleC$1,539,800C$784/sqft
    Source: Engel & Volkers #40765112 Report a problem
    9/2/2025Listing removedC$1,539,800C$784/sqft
    Source: Engel & Volkers #40744177 Report a problem
    7/1/2025Listed for saleC$1,539,800C$784/sqft
    Source: Engel & Volkers #40744177 Report a problem

    Public tax history

    Tax history is unavailable.

    Neighborhood: Bridgeport East

    Nearby schools

    GreatSchools rating

    No schools nearby

    We couldn't find any schools near this home.