IS THIS YOUR NEW HOME? Welcome to East Waterloo, where this gorgeous starter home sits on a family-friendly court. Step into a bright entryway that leads into the open concept living space. Updated kitchen (2019) with tile flooring, counters and backsplash, a spacious dining area, and a living room with newer LVP flooring (2023) that opens to the back deck and fenced yard. Upstairs you will find a large primary bedroom with cheater ensuite bathroom, 2 additional bedrooms and upper floor laundry. The basement is finished and has new carpet in the rec room space (2026) and a separate flex area that also houses a bathroom rough-in. Updates through-out this house include deck (2020), furnace and air conditioner (2018), most kitchen appliances, washer/dryer (2019), insulated garage door (2020), primary bedroom windows (2024), upgraded attic insualtion R50 (2018), living room potlights and crown moulding (2018), upper bathroom counter and flooring (2021), upper bathtub (2023). Parks and trails nearby, walking distance to the Fresh-Co plaza at University and Bridge. Easy access to the Hwy 7/8 expressway. Don't wait, this won't last long!
For sale
C$625,000
165 Cavelletti Ct, Waterloo, ON N2K 3X3
3beds
1,450sqft
Single Family Residence, Residential
Built in ----
3,584 Square Feet Lot
$-- Zestimate®
C$431/sqft
C$-- HOA
What's special
Bright entrywayOpen concept living spaceSpacious dining areaBack deckFenced yardUpper floor laundryInsulated garage door
- 18 hours
- 14
- 0
Zillow last checked:
Listing updated:
Listed by:
Kim Adema Topp, Broker,
Royal LePage Wolle Realty
Source: ITSO,MLS®#: 40870641Originating MLS®#: Cornerstone Association of REALTORS®
Facts & features
Interior
Bedrooms & bathrooms
- Bedrooms: 3
- Bathrooms: 2
- Full bathrooms: 1
- 1/2 bathrooms: 1
- Main level bathrooms: 1
Kitchen
- Level: Main
Heating
- Forced Air, Natural Gas
Cooling
- Central Air
Appliances
- Included: Dishwasher, Dryer, Refrigerator, Stove, Washer
- Laundry: Upper Level
Features
- Auto Garage Door Remote(s)
- Basement: Full,Finished
- Has fireplace: No
Interior area
- Total structure area: 1,898
- Total interior livable area: 1,450 sqft
- Finished area above ground: 1,450
- Finished area below ground: 448
Video & virtual tour
Property
Parking
- Total spaces: 3
- Parking features: Attached Garage, Private Drive Single Wide
- Attached garage spaces: 1
- Uncovered spaces: 1
Features
- Stories: 2
- Frontage type: North
- Frontage length: 29.53
Lot
- Size: 3,584 Square Feet
- Dimensions: 29.53 x 121.39
- Features: Urban, Rectangular, Playground Nearby, Public Transit, Schools, Shopping Nearby
Details
- Parcel number: 227210210
- Zoning: R4
Construction
Type & style
- Home type: SingleFamily
- Architectural style: Traditional
- Property subtype: Single Family Residence, Residential
Materials
- Brick Veneer, Vinyl Siding
- Foundation: Poured Concrete
- Roof: Asphalt Shing
Condition
- 16-30 Years
- New construction: No
Utilities & green energy
- Sewer: Sewer (Municipal)
- Water: Municipal
Community & HOA
Location
- Region: Waterloo
Financial & listing details
- Price per square foot: C$431/sqft
- Annual tax amount: C$4,583
- Date on market: 10/16/2026
- Inclusions: Dishwasher, Dryer, Refrigerator, Stove, Washer, Tv Mounting Brackets
- Exclusions: Curtains In Dining Area, Mounted Tvs, White Cabinet In Primary Bedroom, White Tv Cabinetry In Basement, Fridge In Basement
Price history
| Date | Event | Price |
|---|---|---|
| 10/16/2026 | Listed for sale | C$625,000C$431/sqft |
Source: ITSO #40870641 Report a problem | ||
Public tax history
Tax history is unavailable.
Climate risks
Neighborhood: University Downs
Nearby schools
GreatSchools rating
No schools nearby
We couldn't find any schools near this home.
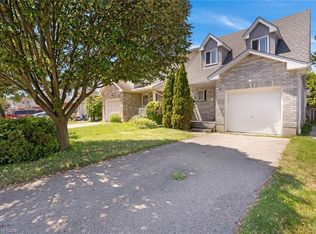

Similar homes
- C$650,0003 bd2 ba1.3k sqft449 Exmoor St, Waterloo, ON N2K 3T7For Sale
 MLS ID #40871449, Bonnie Higgins, Salesperson, Royal LePage Wolle Realty. ITSO
 - C$665,0003 bd2 ba1.1k sqft90 John St E, Waterloo, ON N2J 1G1For Sale
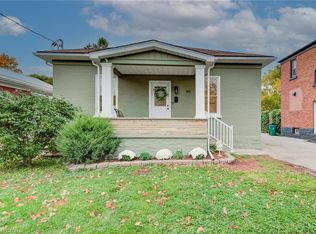 MLS ID #40871471, Paul Stickney, Broker, Peak Realty Ltd.. ITSO
 - C$599,9003 bd2 ba1.1k sqft25 Applewood Ave, Kitchener, ON N2B 1V9For Sale
 MLS ID #40871524, Charlotte Zawada, Salesperson, Royal Lepage Wolle Realty. ITSO
 - C$700,0003 bd3 ba1.6k sqft70 Inge Ct, Kitchener, ON N2K 3V7For Sale
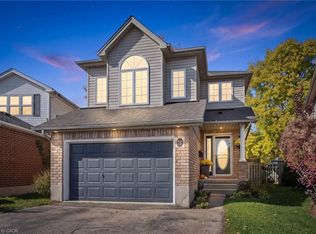 MLS ID #40868043, Krista Jonker, Broker, Royal LePage Wolle Realty. ITSO
