Welcome to 18 Birch Avenue! This charming, updated bungalow offers the ideal balance of manageable single-level living and functional utility, making it an exceptional choice for first-time home buyers or those looking to downsize without compromising on quality or privacy. Step inside to a bright and practical layout featuring tasteful updates throughout. The main living space connects seamlessly to an updated kitchen designed for easy everyday use. The home features comfortable bedrooms and renovated bathrooms, providing a turnkey setup that allows you to move straight in without immediate renovation projects. The lower level extends your usable living space with additional room for recreation, storage, or a home office. Outside, the property features a standout detached garage equipped with dedicated electrical, making it an ideal setup for hobbyists, woodworkers, a workshop, or secure vehicle storage. Situated on a mature, quiet street with quick access to transit, commuter routes, parks, and neighbourhood amenities, this home delivers solid long-term value in an established Kitchener location. Book your private viewing today to see what this home has to offer.
Under contract
C$549,999
18 Birch Ave, Kitchener, ON N2H 4W5
3beds
785sqft
Single Family Residence, Residential
Built in ----
-- sqft lot
$-- Zestimate®
C$701/sqft
C$-- HOA
What's special
Charming updated bungalowBright and practical layoutTasteful updates throughoutComfortable bedroomsRenovated bathrooms
- 16 days
- 46
- 3
Zillow last checked:
Listing updated:
Listed by:
Patrik Horvat, Salesperson,
Flux Realty
Source: ITSO,MLS®#: 40868119Originating MLS®#: Cornerstone Association of REALTORS®
Facts & features
Interior
Bedrooms & bathrooms
- Bedrooms: 3
- Bathrooms: 2
- Full bathrooms: 2
- Main level bathrooms: 1
- Main level bedrooms: 2
Other
- Level: Main
- Area: 110.77
- Dimensions: 11ft. 0in. x 10ft. 7in.
Bedroom
- Level: Main
- Area: 70.91
- Dimensions: 10ft. 3in. X 7ft. 7in.
Bedroom
- Level: Basement
Bathroom
- Features: 4-Piece
- Level: Main
Bathroom
- Features: 3-Piece
- Level: Basement
Other
- Level: Basement
Kitchen
- Level: Main
- Area: 169.91
- Dimensions: 13ft. 7in. x 13ft. 0in.
Laundry
- Level: Basement
Living room
- Level: Main
- Area: 104.99
- Dimensions: 13ft. 1in. X 8ft. 7in.
Recreation room
- Level: Basement
Utility room
- Level: Basement
Heating
- Forced Air, Natural Gas
Cooling
- Central Air
Appliances
- Included: Dishwasher, Range Hood, Refrigerator, Stove
- Laundry: In Basement
Features
- In-law Capability
- Basement: Full,Partially Finished
- Has fireplace: No
Interior area
- Total structure area: 1,452
- Total interior livable area: 785 sqft
- Finished area above ground: 785
- Finished area below ground: 667
Video & virtual tour
Property
Parking
- Total spaces: 3
- Parking features: Detached Garage, Asphalt, Private Drive Single Wide
- Garage spaces: 1
- Uncovered spaces: 2
Features
- Stories: 1
- Frontage type: East
- Frontage length: 40.25
Lot
- Dimensions: 40.25 x 93.32
- Features: Urban, Rectangular, City Lot, Highway Access, Park, Place of Worship, Playground Nearby, Public Parking, Public Transit, School Bus Route, Schools, Shopping Nearby
- Topography: Flat
Details
- Parcel number: 223050041
- Zoning: R-3
Construction
Type & style
- Home type: SingleFamily
- Architectural style: Bungalow
- Property subtype: Single Family Residence, Residential
Materials
- Brick
- Foundation: Concrete Perimeter
- Roof: Asphalt Shing
Condition
- 51-99 Years
- New construction: No
Utilities & green energy
- Sewer: Sewer (Municipal)
- Water: Municipal-Metered
Community & HOA
Location
- Region: Kitchener
Financial & listing details
- Price per square foot: C$701/sqft
- Annual tax amount: C$3,515
- Date on market: 10/15/2026
- Inclusions: Dishwasher, Range Hood, Refrigerator, Stove
Price history
| Date | Event | Price |
|---|---|---|
| 10/24/2026 | Contingent | C$549,999C$701/sqft |
Source: ITSO #40868119 Report a problem | ||
| 10/15/2026 | Listed for sale | C$549,999C$701/sqft |
Source: ITSO #40868119 Report a problem | ||
Public tax history
Tax history is unavailable.
Climate risks
Neighborhood: Victoria North
Nearby schools
GreatSchools rating
No schools nearby
We couldn't find any schools near this home.
Schools provided by the listing agent
- Elementary: St Teresa Cs, Prueter Ps
- High: St David, Bluevale Ci
Source: ITSO. This data may not be complete. We recommend contacting the local school district to confirm school assignments for this home.
Similar homes
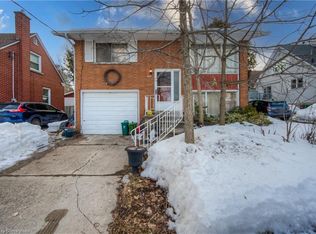
- C$575,9003 bd2 ba1k sqft349 Edwin St, Kitchener, ON N2H 4P5For Sale
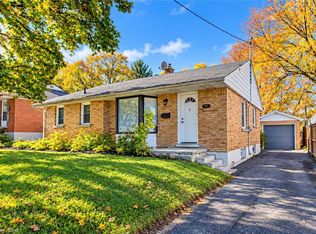 MLS ID #40874035, Tony Johal, Broker, RE/MAX TWIN CITY REALTY INC.. ITSO
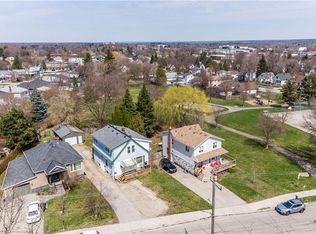
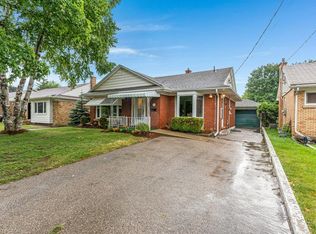
- C$599,9003 bd2 ba1k sqft290 Melrose Ave, Kitchener, ON N2H 2C1For Sale
 MLS ID #40874562, Marty Fraser, Salesperson, BOSLEY REAL ESTATE LTD., BROKERAGE. ITSO
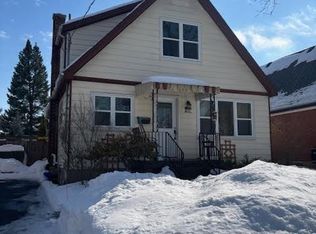
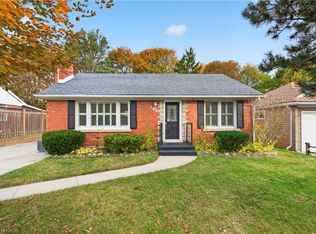
- C$689,9003 bd3 ba964 sqft162 Fairfield Ave, Kitchener, ON N2H 6C5For Sale
 MLS ID #40874891, Greg Metcalfe, Salesperson, Peak Realty Ltd.. ITSO
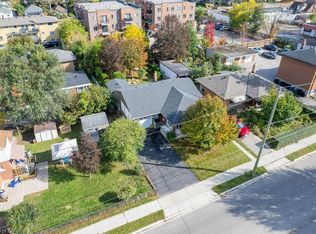
- C$625,0004 bd2 ba1.1k sqft88 Bond St, Kitchener, ON N2H 4S5For Sale
 MLS ID #40868907, Jim Lawson, Broker, RE/MAX TWIN CITY REALTY INC.. ITSO
