Located in RES-5 zoning: Spacious 4-bedroom home offering 6 parking spaces. The main floor features a bright living and dining area, a functional kitchen, and a large family room addition with a walk-out to a beautifully landscaped yard. The home is carpet free, main floor living hardwood floors. The oversized garage (22'5 x 23'4) —ideal for storage, hobbies, or a workshop. Recent updates include the furnace (2019), roof (2016), and windows. Gas heating. Appliances included. The large partially finished basement offers endless potential for customization. Conveniently close to shopping, parks, trails, and major highways. Some RES-5 may be used: for semi-detached dwellings, multiple dwellings, certain non-residential uses are allowed, including artisan’s establishments, community facilities, convenience retail, day care facilities, financial establishments, health clinics, home occupations, offices, personal services, and studios, provided they are located within a multiple dwelling and meet size and design regulations outlined in Table 7-6 of the zoning by-law. Area influences is 215 Lancaster s a significant road corridor in Kitchener, linking to major roads / expressways. For example, the corridor interacts with the Conestoga Parkway (Highway 7/8) axis. 215 Lancaster is closer to the core of Kitchener, there's access to public transit, amenities and services typical of an inner-urban or near-urban neighbourhood. LOT SIZE: 65 X 120. TREBB # X12517006
Sold for $550,000
C$550,000
215 Lancaster St W, Kitchener, ON N2H 4T9
4beds
2,058sqft
Single Family Residence, Residential
Built in 1935
7,800 Square Feet Lot
$-- Zestimate®
C$267/sqft
C$2,897 Estimated rent
Home value
Not available
Estimated sales range
Not available
Not available
Owner options
List your home for rent
C$2,897/mo
Rent Zestimate®
Find your next renter with Zillow Rental Manager. Plus, with online applications, you can quickly screen prospective tenants – for free.
C$2,897/mo
Rent Zestimate®
Refinance and save
C$2,325/mo
Est. payment
Refinancing to a lower rate could help reduce your monthly payments and save thousands over the life of the loan.
C$2,325/mo
Est. payment
Explore your selling options
Work with a Zillow partner agent
Leverage their expertise and Zillow's premium Showcase listings to get your home seen by more buyers.
Get startedList with your own agent
Get your home in front of millions of buyers by listing it on Zillow.
Learn how to do itSell it yourself
Take full control of how buyers see your home on Zillow by listing For Sale by Owner (FSBO).
List your homeWhat's special
Functional kitchenGas heatingLarge partially finished basement
Zillow last checked:
Listing updated:
Listed by:
Christine Just, Salesperson,
Peak Realty Ltd.,
Alex Just, Salesperson,
PEAK REALTY LTD.
Source: ITSO,MLS®#: 40789770Originating MLS®#: Cornerstone Association of REALTORS®
Facts & features
Interior
Bedrooms & bathrooms
- Bedrooms: 4
- Bathrooms: 2
- Full bathrooms: 1
- 1/2 bathrooms: 1
- Main level bathrooms: 1
Other
- Level: Second
Bedroom
- Level: Second
Bedroom
- Level: Second
Bedroom
- Level: Second
Bathroom
- Features: 3-Piece, Ensuite, Ensuite Privilege
- Level: Second
Bathroom
- Features: 2-Piece
- Level: Main
Other
- Level: Basement
Dining room
- Level: Main
Family room
- Level: Main
Kitchen
- Level: Main
Living room
- Level: Main
Recreation room
- Level: Basement
Utility room
- Level: Basement
Heating
- Forced Air, Natural Gas
Cooling
- None
Appliances
- Included: Dryer, Refrigerator, Stove, Washer
- Laundry: In Basement
Features
- None
- Basement: Full,Partially Finished
- Has fireplace: Yes
- Fireplace features: Family Room
Interior area
- Total structure area: 2,058
- Total interior livable area: 2,058 sqft
- Finished area above ground: 2,058
Property
Parking
- Total spaces: 8
- Parking features: Attached Garage, Asphalt, Private Drive Double Wide
- Attached garage spaces: 2
- Uncovered spaces: 6
Features
- Frontage type: East
- Frontage length: 65.00
Lot
- Size: 7,800 Square Feet
- Dimensions: 65 x 120
- Features: Urban, Major Highway, Public Transit, School Bus Route, Schools
Details
- Parcel number: 223370136
- Zoning: RES-5
Construction
Type & style
- Home type: SingleFamily
- Architectural style: Two Story
- Property subtype: Single Family Residence, Residential
Materials
- Brick, Wood Siding
- Foundation: Concrete Perimeter
- Roof: Asphalt Shing
Condition
- 51-99 Years,New Construction
- New construction: Yes
- Year built: 1935
Utilities & green energy
- Sewer: Sewer (Municipal)
- Water: Municipal
Community & HOA
Location
- Region: Kitchener
Financial & listing details
- Price per square foot: C$267/sqft
- Annual tax amount: C$4,450
- Date on market: 11/21/2025
- Inclusions: Dryer, Refrigerator, Stove, Washer
Price history
| Date | Event | Price |
|---|---|---|
| 2/12/2026 | Sold | C$550,000C$267/sqft |
Source: ITSO #40789770 Report a problem | ||
Public tax history
Tax history is unavailable.
Neighborhood: Fairfield
Nearby homes
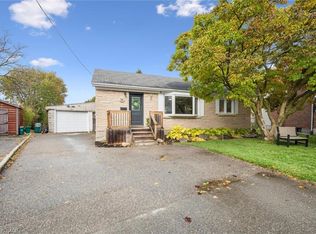
- C$670,0004 bd2 ba1k sqft36 Englewood Pl, Kitchener, ON N2H4S6Sold
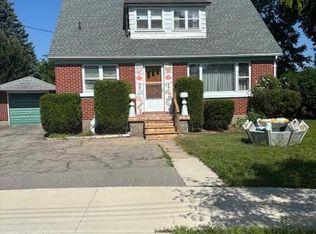
- C$550,0003 bd2 ba1.2k sqft48 Englewood Pl, Kitchener, ON N2H4S6Sold

- C$585,0003 bd2 ba1.1k sqft83 Arnold St, Kitchener, ON N2H6C9Sold
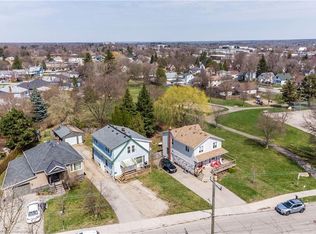
- C$600,0006 bd3 ba1.6k sqft778 Guelph St, Kitchener, ON N2H5Z3Sold
- C$---- bd-- ba-- sqft765 Guelph St, Kitchener, ON N2H5Z2Off Market
- C$480,0002 bd1 ba643 sqft323 Clifton Rd, Kitchener, ON N2H4W1Sold
- C$--2 bd1 ba938 sqft169 Lancaster St W #203, Kitchener, ON N2H0C5Off Market
- C$--2 bd1 ba620 sqft169 Lancaster St W #602, Kitchener, ON N2H0C5Off Market
Nearby schools
GreatSchools rating
No schools nearby
We couldn't find any schools near this home.
Schools provided by the listing agent
- Elementary: Prueter P.S. (Jk-6), Margaret Ave P.S. (7-8), St. Teresa (Jk-8)
- High: Bluevale C.I., St. David High Catholic S.S
Source: ITSO. This data may not be complete. We recommend contacting the local school district to confirm school assignments for this home.
- Ontario
- Waterloo Regional Municipality
- Kitchener
- N2H 4T9
- Fairfield
- 215 Lancaster St W
