Welcome to 36 Englewood Place in beautiful area of Breithaupt Park, a wonderfully maintained 3+1 bed, 2-bath home on an oversized lot in a quiet, family-friendly cul-de-sac. Enjoy comfortable main-floor living with three bedrooms, a full bath, and a large living room. The finished basement offers a spacious recreation room, an additional bedroom, and a full bathroom. The basement is perfect for extended family, teens, or future in-law potential. The basement also features a rough-in for a kitchen. Outside, the expansive backyard provides plenty of room to relax, play, or garden, and the location simply can’t be beat — close to parks, schools, and transit. A fantastic opportunity for first-time buyers, investors, or downsizers to get into a desirable neighbourhood and make this home your own!
Sold for $670,000
C$670,000
36 Englewood Pl, Kitchener, ON N2H 4S6
4beds
1,032sqft
Single Family Residence, Residential
Built in 1954
-- sqft lot
$-- Zestimate®
C$649/sqft
C$2,846 Estimated rent
Home value
Not available
Estimated sales range
Not available
Not available
Owner options
List your home for rent
C$2,846/mo
Rent Zestimate®
Find your next renter with Zillow Rental Manager. Plus, with online applications, you can quickly screen prospective tenants – for free.
C$2,846/mo
Rent Zestimate®
Refinance and save
C$2,833/mo
Est. payment
Refinancing to a lower rate could help reduce your monthly payments and save thousands over the life of the loan.
C$2,833/mo
Est. payment
Explore your selling options
Work with a Zillow partner agent
Leverage their expertise and Zillow's premium Showcase listings to get your home seen by more buyers.
Get startedList with your own agent
Get your home in front of millions of buyers by listing it on Zillow.
Learn how to do itSell it yourself
Take full control of how buyers see your home on Zillow by listing For Sale by Owner (FSBO).
List your homeWhat's special
Oversized lotQuiet family-friendly cul-de-sacComfortable main-floor livingFinished basementSpacious recreation roomAdditional bedroomExpansive backyard
Zillow last checked:
Listing updated:
Listed by:
Stephanie Zepf, Salesperson,
TrilliumWest Real Estate Brokerage
Source: ITSO,MLS®#: 40785512Originating MLS®#: Cornerstone Association of REALTORS®
Facts & features
Interior
Bedrooms & bathrooms
- Bedrooms: 4
- Bathrooms: 2
- Full bathrooms: 2
- Main level bathrooms: 1
- Main level bedrooms: 3
Bedroom
- Level: Basement
Other
- Level: Main
Bedroom
- Level: Main
Bedroom
- Level: Main
Bathroom
- Features: 4-Piece
- Level: Basement
Bathroom
- Features: 4-Piece
- Level: Main
Dining room
- Level: Main
Kitchen
- Level: Main
Living room
- Level: Main
Recreation room
- Level: Basement
Storage
- Level: Basement
Heating
- Forced Air, Natural Gas
Cooling
- Central Air
Appliances
- Included: Water Heater, Water Softener, Dishwasher, Dryer, Refrigerator, Stove, Washer
- Laundry: In Basement
Features
- High Speed Internet, Ceiling Fan(s), In-law Capability
- Basement: Full,Finished
- Has fireplace: No
Interior area
- Total structure area: 1,032
- Total interior livable area: 1,032 sqft
- Finished area above ground: 1,032
Property
Parking
- Total spaces: 5
- Parking features: Detached Garage, Asphalt, Other, Private Drive Double Wide
- Garage spaces: 1
- Uncovered spaces: 4
Features
- Stories: 1
- Patio & porch: Patio
- Frontage type: South
- Frontage length: 35.00
Lot
- Dimensions: 35 x 245
- Features: Urban, Irregular Lot, Cul-De-Sac, Highway Access, Playground Nearby, Schools
Details
- Parcel number: 223370080
- Zoning: R2A
Construction
Type & style
- Home type: SingleFamily
- Architectural style: Bungalow
- Property subtype: Single Family Residence, Residential
Materials
- Brick
- Foundation: Poured Concrete
- Roof: Asphalt Shing
Condition
- 51-99 Years
- New construction: No
- Year built: 1954
Utilities & green energy
- Sewer: Sewer (Municipal)
- Water: Municipal
- Utilities for property: Cable Connected, Electricity Connected, Garbage/Sanitary Collection, Natural Gas Connected
Community & HOA
Location
- Region: Kitchener
Financial & listing details
- Price per square foot: C$649/sqft
- Annual tax amount: C$4,382
- Date on market: 11/5/2025
- Inclusions: Dishwasher, Dryer, Refrigerator, Stove, Washer, Window Covers As-Is
- Exclusions: Freezer, Reading Shelves In Bedroom
- Electric utility on property: Yes
Price history
| Date | Event | Price |
|---|---|---|
| 12/17/2025 | Sold | C$670,000C$649/sqft |
Source: ITSO #40785512 Report a problem | ||
Public tax history
Tax history is unavailable.
Neighborhood: Fairfield
Nearby homes
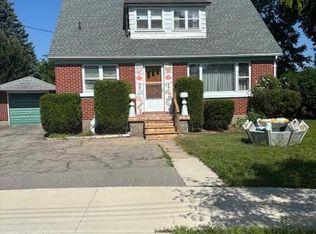
- C$550,0003 bd2 ba1.2k sqft48 Englewood Pl, Kitchener, ON N2H4S6Sold
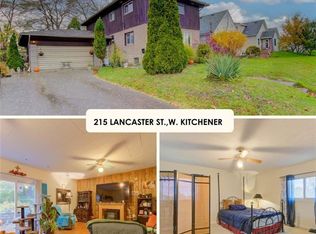
- C$550,0004 bd2 ba2k sqft215 Lancaster St W, Kitchener, ON N2H4T9Sold

- C$585,0003 bd2 ba1.1k sqft83 Arnold St, Kitchener, ON N2H6C9Sold
- C$---- bd-- ba-- sqft765 Guelph St, Kitchener, ON N2H5Z2Off Market
- C$600,0006 bd3 ba1.6k sqft778 Guelph St, Kitchener, ON N2H5Z3Sold
- C$879,00010,086 sqft671 Guelph St, Kitchener, ON N2H5Y5Lot/Land
- C$--2 bd1 ba938 sqft169 Lancaster St W #203, Kitchener, ON N2H0C5Off Market
- C$--2 bd1 ba620 sqft169 Lancaster St W #602, Kitchener, ON N2H0C5Off Market
Nearby schools
GreatSchools rating
No schools nearby
We couldn't find any schools near this home.
Schools provided by the listing agent
- Elementary: Preuter Ps And St. Teresa
Source: ITSO. This data may not be complete. We recommend contacting the local school district to confirm school assignments for this home.
