Cute as a button! Where can you find such a beautifully maintained entry level home with so many features as this home on Arnold Street. 3 levels are finished providing 1500 sq ft of finished living space, 2+ bedrooms, 2 full baths and an open concept floor plan that is bright and airy. There are many updates including the maple kitchen with a peninsula and loads of cabinetry, both bathrooms have been renovated and the home has been recently painted. A focal point is the custom timber staircase leading to the loft and primary bedroom. The basement is fully finished with a comfy Recroom with electric fireplace, a den/bedroom, 3 pc. bathroom and spacious laundry room. The generously sized lot measures 40 x 120 and is fully fenced. Sliders from the dinette lead to a 12’ x 20’ concrete patio, fenced backyard and a 10’ x 20’ shed. The garage measures 14’ x 22’ with a garage door opener and access to another covered patio. Furnace & AC (2019). 200 amp electrical panel. Don’t forget the large concrete driveway. Centrally located and minutes to the Expressway, this home is an excellent choice to start your home ownership journey.
For sale
C$559,900
67 Arnold St, Kitchener, ON N2H 6C9
2beds
950sqft
Single Family Residence, Residential
Built in ----
-- sqft lot
$-- Zestimate®
C$589/sqft
C$-- HOA
What's special
Recently paintedSpacious laundry roomFenced backyard
- 1 day
- 31
- 2
Zillow last checked:
Listing updated:
Listed by:
Ronald L. Hill, Salesperson,
Re/Max Twin City Realty Inc.,
Ania Hill, Salesperson,
RE/MAX Twin City Realty Inc.
Source: ITSO,MLS®#: 40863954Originating MLS®#: Cornerstone Association of REALTORS®
Facts & features
Interior
Bedrooms & bathrooms
- Bedrooms: 2
- Bathrooms: 2
- Full bathrooms: 2
- Main level bathrooms: 1
- Main level bedrooms: 1
Bedroom
- Level: Main
- Area: 110.11
- Dimensions: 11ft. 0in. X 10ft. 1in.
Other
- Level: Second
Bathroom
- Features: 4-Piece
- Level: Main
- Area: 122.1
- Dimensions: 11ft. 3in. X 11ft. 7in.
Bathroom
- Features: 3-Piece
- Level: Basement
Den
- Description: Den/Bedroom
- Level: Basement
Dining room
- Level: Main
- Area: 89.3
- Dimensions: 11ft. 8in. X 8ft. 6in.
Kitchen
- Level: Main
- Area: 144.35
- Dimensions: 13ft. 4in. X 11ft. 7in.
Laundry
- Level: Basement
Living room
- Level: Main
Recreation room
- Level: Basement
Heating
- Forced Air, Natural Gas
Cooling
- Central Air
Appliances
- Included: Dishwasher, Dryer, Refrigerator, Stove, Washer
- Laundry: In Basement
Features
- Auto Garage Door Remote(s), Built-In Appliances
- Basement: Full,Finished
- Number of fireplaces: 1
- Fireplace features: Electric
Interior area
- Total structure area: 1,550
- Total interior livable area: 950 sqft
- Finished area above ground: 950
- Finished area below ground: 600
Video & virtual tour
Property
Parking
- Total spaces: 3
- Parking features: Attached Garage, Garage Door Opener, Other, Private Drive Single Wide
- Attached garage spaces: 1
- Uncovered spaces: 2
Features
- Stories: 1
- Patio & porch: Deck
- Frontage type: West
- Frontage length: 40.00
Lot
- Dimensions: 40 x 120
- Features: Urban, Rectangular, City Lot, Hospital, Park, Place of Worship, Playground Nearby, Public Transit, Schools, Skiing
Details
- Parcel number: 223370096
- Zoning: R2A
Construction
Type & style
- Home type: SingleFamily
- Architectural style: Traditional
- Property subtype: Single Family Residence, Residential
Materials
- Brick
- Foundation: Poured Concrete
- Roof: Asphalt Shing
Condition
- 51-99 Years
- New construction: No
Utilities & green energy
- Sewer: Sewer (Municipal)
- Water: Municipal
Community & HOA
Location
- Region: Kitchener
Financial & listing details
- Price per square foot: C$589/sqft
- Annual tax amount: C$3,978
- Date on market: 10/5/2026
- Inclusions: Dishwasher, Dryer, Garage Door Opener, Refrigerator, Stove, Washer, Freezer In Basement
- Exclusions: Tv's & Tv Mounts, Fridge In Garage
Price history
| Date | Event | Price |
|---|---|---|
| 10/5/2026 | Listed for sale | C$559,900C$589/sqft |
Source: ITSO #40863954 Report a problem | ||
Public tax history
Tax history is unavailable.
Climate risks
Neighborhood: Fairfield
Nearby schools
GreatSchools rating
No schools nearby
We couldn't find any schools near this home.
Schools provided by the listing agent
- Elementary: Catholic - St. Teresa (Jk-8), Public - Prueter (Jk-6), Margaret (7-8)
- High: Catholic - St. David (9-12), Public - Bluevale (9-12)
Source: ITSO. This data may not be complete. We recommend contacting the local school district to confirm school assignments for this home.
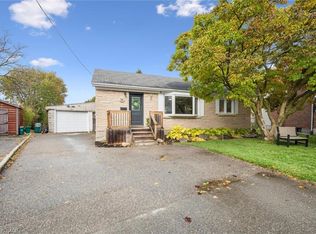
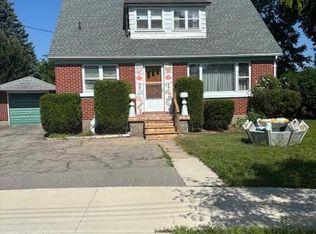

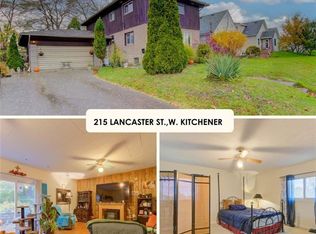
Similar homes
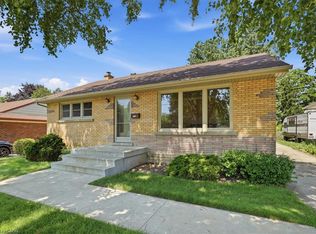
- C$699,9004 bd2 ba1.1k sqft3 Oakwood Ave, Kitchener, ON N2H 6G7For Sale
 MLS ID #40869187, Tatum Jean Fitton, Salesperson, Comfree. ITSO
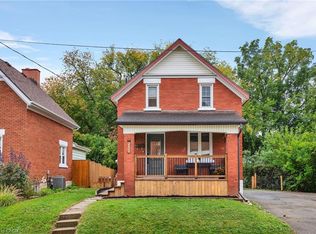
 - C$599,0003 bd2 ba971 sqft184 Murdock Ave, Waterloo, ON N2J 2M5For Sale
 MLS ID #40868945, Ken Cameron, Broker of Record, RE/MAX SOLID GOLD REALTY (II) LTD.. ITSO
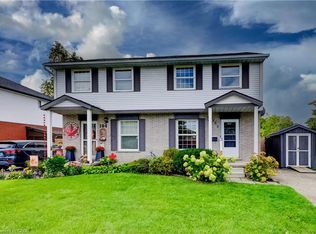
 - C$515,0003 bd1 ba1k sqft257 Guelph St, Kitchener, ON N2H 5W9For Sale
 MLS ID #40865617, Nicole Bartlett, Salesperson, RE/MAX TWIN CITY REALTY INC.. ITSO
 - C$554,9003 bd2 ba1.1k sqft102 Bloomingdale Rd N, Kitchener, ON N2K 1A2For Sale
 MLS ID #40863745, Alison Willsey, Broker, Peak Realty Ltd.. ITSO
