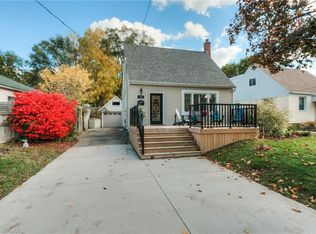
Welcome to this beautifully updated 2-bedroom bungalow close to St. Mary’s Hospital. The main floor has a bright, open layout with beautiful engineered hardwood floors. The updated kitchen features quartz countertops, a granite sink, touch-activated faucet, and black stainless-steel appliances, including a gas stove and large refrigerator. The renovated bathroom offers a walk-in shower, double-sink vanity, and heated floors. The finished basement adds extra living space with newer carpet, a recreation room with built-in entertainment unit, and a home office. Outside, enjoy the covered deck, perfect for BBQs and relaxing, along with a large backyard for entertaining. Recent updates include the kitchen and bathroom, hardwood flooring, furnace and A/C (2021), roof (2018), gas dryer (2017), and basement carpet (2021). The hot water heater is a rental (2019). Easy access to expressway and Downtown Kitchener. This move-in-ready home is located in a charming and desirable neighbourhood. Come see it for yourself!
For sale
C$515,000
34 Saint Clair Ave, Kitchener, ON N2M 3Z4
2beds
696sqft
Single Family Residence, Residential
Built in ----
-- sqft lot
$-- Zestimate®
C$740/sqft
C$-- HOA
What's special
Bright open layoutBeautiful engineered hardwood floorsUpdated kitchenQuartz countertopsGranite sinkTouch-activated faucetBlack stainless-steel appliances
- 57 days
- 17
- 2
Zillow last checked:
Listing updated:
Listed by:
Mike Moher, Salesperson,
Royal LePage Wolle Realty
Source: ITSO,MLS®#: 40856568Originating MLS®#: Cornerstone Association of REALTORS®
Facts & features
Interior
Bedrooms & bathrooms
- Bedrooms: 2
- Bathrooms: 1
- Full bathrooms: 1
- Main level bathrooms: 1
- Main level bedrooms: 2
Other
- Level: Main
Bedroom
- Level: Main
Bathroom
- Features: 3-Piece, 4-Piece
- Level: Main
Den
- Level: Basement
Kitchen
- Level: Main
Living room
- Level: Main
Recreation room
- Level: Basement
Utility room
- Level: Basement
Heating
- Forced Air, Natural Gas
Cooling
- Central Air
Appliances
- Included: Water Softener, Built-in Microwave, Dishwasher, Dryer, Freezer, Gas Oven/Range, Range Hood, Refrigerator, Satellite Dish, Washer
- Laundry: In Basement
Features
- Basement: Full,Partially Finished
- Has fireplace: No
Interior area
- Total structure area: 951
- Total interior livable area: 696 sqft
- Finished area above ground: 696
- Finished area below ground: 255
Video & virtual tour
Property
Parking
- Total spaces: 2
- Parking features: Mutual/Shared, Outside/Surface/Open
- Uncovered spaces: 2
Features
- Stories: 1
- Patio & porch: Deck
- Frontage type: East
- Frontage length: 50.03
Lot
- Dimensions: 50.03 x
- Features: Urban, Irregular Lot, Hospital, Public Transit
Details
- Additional structures: Shed(s)
- Parcel number: 224850065
- Zoning: R-4,353R
- Other equipment: Satellite Dish
Construction
Type & style
- Home type: SingleFamily
- Architectural style: Bungalow
- Property subtype: Single Family Residence, Residential
Materials
- Vinyl Siding
- Foundation: Concrete Block
- Roof: Asphalt Shing
Condition
- 51-99 Years
- New construction: No
Utilities & green energy
- Sewer: Sewer (Municipal)
- Water: Municipal-Metered
Community & HOA
Location
- Region: Kitchener
Financial & listing details
- Price per square foot: C$740/sqft
- Annual tax amount: C$2,994
- Date on market: 8/19/2026
- Inclusions: Built-in Microwave, Dishwasher, Dryer, Freezer, Gas Oven/Range, Range Hood, Refrigerator, Satellite Dish, Washer
- Exclusions: Tv Stand In Living Room
Price history
| Date | Event | Price |
|---|---|---|
| 10/16/2026 | Price change | C$515,000-3.7%C$740/sqft |
Source: ITSO #40856568 Report a problem | ||
| 8/27/2026 | Price change | C$535,000+13.9%C$769/sqft |
Source: ITSO #40856568 Report a problem | ||
| 8/19/2026 | Listed for sale | C$469,900C$675/sqft |
Source: ITSO #40856568 Report a problem | ||
Public tax history
Tax history is unavailable.
Climate risks
Neighborhood: Southdale
Nearby schools
GreatSchools rating
No schools nearby
We couldn't find any schools near this home.
Similar homes
- C$525,0003 bd2 ba804 sqft468 Highland Rd E, Kitchener, ON N2M 3W7For Sale
 MLS ID #40870785, Tyler Palubiski, Broker, SHAW REALTY GROUP INC.. ITSO
 - C$610,0002 bd2 ba700 sqft74 Saint Clair Ave, Kitchener, ON N2M 3Z4For Sale
 MLS ID #40861771, Kimberley Ann Huxted, Broker, Condo Culture, Brokerage. ITSO
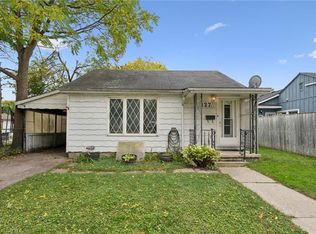
 - C$277,0002 bd2 ba941 sqft127 Spadina Rd E, Kitchener, ON N2M 3X5For Sale
 MLS ID #40871171, Zana Jalal, Salesperson, RE/MAX TWIN CITY REALTY INC.. ITSO
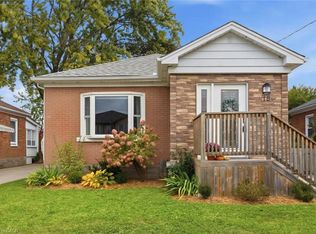
 - C$549,9993 bd2 ba785 sqft18 Birch Ave, Kitchener, ON N2H 4W5For Sale
 MLS ID #40868119, Patrik Horvat, Salesperson, Flux Realty. ITSO
