Skip main navigation
Off market
  • Price Unknown

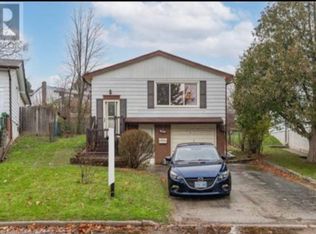
    56 Forest Glen Cres, Kitchener, ON N2N 1C8

    3beds
    1,150sqft
    Single Family Residence
    Built in ----
    -- sqft lot
    $-- Zestimate®
    C$--/sqft
    C$2,227 Estimated rent

    Home value

    Not available

    Estimated sales range

    Not available

    Not available

    Loading
    Loading...

    Owner options

    List your home for rent

    C$2,227/mo

    Rent Zestimate®

    Find your next renter with Zillow Rental Manager. Plus, with online applications, you can quickly screen prospective tenants – for free.

    Learn more

    C$2,227/mo

    Rent Zestimate®

    Refinance and save

    Refinancing to a lower rate could help reduce your monthly payments and save thousands over the life of the loan.

    See today's rates

    Explore your selling options

    Work with a Zillow partner agent

    Leverage their expertise and Zillow's premium Showcase listings to get your home seen by more buyers.

    Get started

    List with your own agent

    Get your home in front of millions of buyers by listing it on Zillow.

    Learn how to do it

    Sell it yourself

    Take full control of how buyers see your home on Zillow by listing For Sale by Owner (FSBO).

    List your home

    What's special

    Private separate laundryNew plumbingNew hot water tankCentral air conditioningRecently finished hardwood floorsBrand new roofNew kitchen

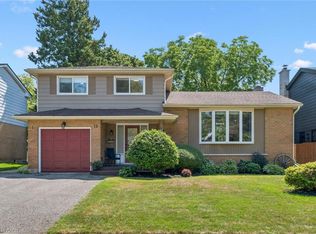
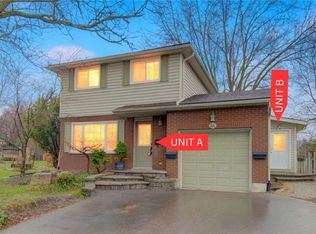
    Located in a quiet family friendly neighbourhood, conveniently close to schools, shopping, community centre, library, places of worship and easy access to highway. 5 minute walk to transit. MAIN FLOOR unit utilities billed at 70%. basement pays 30%. Private separate laundry. Exclusive use of backyard shed and back patio. Walk out to backyard. Two parking spots included on driveway. All lighting updated to LED, All new plumbing and new Hot water tank. Central air conditioning. All recently finished hardwood floors. Brand new roof installed this spring. Grass cutting included by owner. New kitchen. No roomates or pets. Utilities (gas, water and electricity) billed at 70%. Basement pays 30%. Exclusive use of storage shed. Liability insurance is mandatory. Two parking spots included on private driveway.

    This property is off market, which means it's not currently listed for sale or rent on Zillow. This may be different from what's available on other websites or public sources.
    Zillow last checked:

    Listing updated:

    Source: Zillow Rentals

    Facts & features

    Interior

    Bedrooms & bathrooms
    • Bedrooms: 3
    • Bathrooms: 1
    • Full bathrooms: 1
    Heating
    • Forced Air
    Cooling
    • Central Air
    Appliances
    • Included: Dishwasher, Dryer, Oven, Refrigerator, Washer
    • Laundry: In Unit
    Features
    • Flooring: Hardwood
    Interior area
    • Total interior livable area: 1,150 sqft

    Property

    Parking
    • Parking features: Off Street
    • Details: Contact manager
    Features
    • Exterior features: Heating system: Forced Air

    Construction

    Type & style
    • Home type: SingleFamily
    • Property subtype: Single Family Residence

    Community & HOA

    Community
    • Deposit fee: C$2,200
    Location
    • Region: Kitchener

    Financial & listing details

    • Date on market: 10/4/2025
    • Date available: 10/04/2025
    • Lease term: 1 Year

    Price history

    DateEventPrice
    10/17/2025Listing removedC$2,200C$2/sqft
    Source: Zillow Rentals Report a problem
    10/7/2025Price changeC$2,200-2.2%C$2/sqft
    Source: Zillow Rentals Report a problem
    10/4/2025Listed for rentC$2,250C$2/sqft
    Source: Zillow Rentals Report a problem

    Public tax history

    Tax history is unavailable.

    Neighborhood: Forest Heights

    Nearby schools

    GreatSchools rating

    No schools nearby

    We couldn't find any schools near this home.