PRICE REDUCTION + TWO OWNED PARKING SPACES! This stacked townhome in Huron Park presents exceptional value, highlighted by the rare inclusion of two owned parking spaces, and offers 1,280 sq ft of well-designed living space with 2 bedrooms and 2.5 baths in a bright, modern layout enhanced by 9-foot ceilings and a clean contemporary design. The kitchen anchors the main living area with quartz countertops, a stylish finished backsplash, soft-close cabinetry, and a fridge water line already installed, while quartz surfaces continue throughout all bathrooms for a consistent, high-quality finish. The ensuite has been thoughtfully upgraded with a heightened vanity and tiled shower, adding a more refined feel, and practical storage is well considered with a finished bonus space under the stairs. Low condo fees of $355.02 provide strong value and include Bell high-speed gigabit internet, and the home is ideally located near schools, highway access, walking trails, and natural greenspace, making it an excellent fit for first-time buyers, professionals, or investors seeking low-maintenance living in one of Kitchener’s most desirable neighbourhoods.
Pending
C$479,000
261 Woodbine Ave #82, Kitchener, ON N2R 0S7
2beds
1,280sqft
Row/Townhouse, Residential, Townhouse, Condominium
Built in ----
-- sqft lot
$-- Zestimate®
C$374/sqft
C$355/mo HOA
What's special
- 22 days |
- 3 |
- 0 |
Zillow last checked:
Listing updated:
Listed by:
Juan Pablo Marin, Salesperson,
HOUSESIGMA INC.
Source: ITSO,MLS®#: 40805409Originating MLS®#: Cornerstone Association of REALTORS®
Facts & features
Interior
Bedrooms & bathrooms
- Bedrooms: 2
- Bathrooms: 3
- Full bathrooms: 2
- 1/2 bathrooms: 1
- Main level bathrooms: 1
Other
- Level: Second
Bedroom
- Level: Second
Bathroom
- Features: 2-Piece
- Level: Main
Bathroom
- Features: 3-Piece
- Level: Second
Bathroom
- Features: 3-Piece
- Level: Second
Heating
- Forced Air
Cooling
- Central Air
Appliances
- Included: Water Heater, Built-in Microwave, Dishwasher, Dryer, Refrigerator, Stove, Washer
Features
- Windows: Window Coverings
- Basement: None
- Has fireplace: No
Interior area
- Total structure area: 1,280
- Total interior livable area: 1,280 sqft
- Finished area above ground: 1,280
Property
Parking
- Total spaces: 2
- Parking features: Outside/Surface/Open
- Uncovered spaces: 2
- Details: Assigned Space: 82 & 2
Features
- Patio & porch: Open
- Frontage type: West
Lot
- Features: Urban, Greenbelt, Park, Place of Worship, Playground Nearby, Public Transit, Quiet Area, School Bus Route, Schools, Shopping Nearby, Trails
Details
- Parcel number: 237680021
- Zoning: RES-5
Construction
Type & style
- Home type: Townhouse
- Architectural style: Stacked Townhouse
- Property subtype: Row/Townhouse, Residential, Townhouse, Condominium
- Attached to another structure: Yes
Materials
- Brick, Vinyl Siding
- Foundation: Poured Concrete
- Roof: Flat
Condition
- 0-5 Years
- New construction: No
Utilities & green energy
- Sewer: Sewer (Municipal)
- Water: Municipal-Metered
Community & HOA
HOA
- Has HOA: Yes
- Amenities included: Parking
- Services included: Association Fee, Insurance, Doors, Internet, Trash, Snow Removal, Windows
- HOA fee: C$355 monthly
Location
- Region: Kitchener
Financial & listing details
- Price per square foot: C$374/sqft
- Annual tax amount: C$2,564
- Date on market: 7/4/2026
- Inclusions: Built-in Microwave, Dishwasher, Dryer, Refrigerator, Stove, Washer, Window Coverings
Juan Pablo Marin, Salesperson
Juan Pablo Marin, Salesperson
(888) 524-7297
By pressing Contact Agent, you agree that the real estate professional identified above may call/text you about your search, which may involve use of automated means and pre-recorded/artificial voices. You don't need to consent as a condition of buying any property, goods, or services. Message/data rates may apply. You also agree to our Terms of Use. Zillow does not endorse any real estate professionals. We may share information about your recent and future site activity with your agent to help them understand what you're looking for in a home.
Price history
| Date | Event | Price |
|---|---|---|
| 7/4/2026 | Pending sale | C$479,000C$374/sqft |
Source: ITSO #40805409 Report a problem | ||
Public tax history
Tax history is unavailable.
Climate risks
Neighborhood: Huron South
Nearby schools
GreatSchools rating
No schools nearby
We couldn't find any schools near this home.
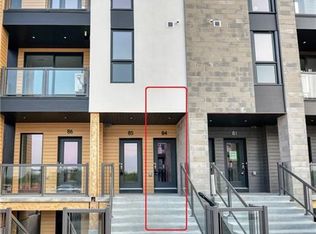
- C$--2 bd2 ba1.3k sqft261 Woodbine Ave #84, Kitchener, ON N2R0P7Off Market
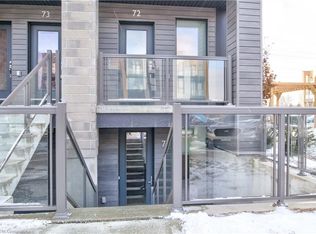
- C$515,0003 bd2 ba977 sqft261 Woodbine Ave #71, Kitchener, ON N2R0S7Sold
- C$455,0002 bd2 ba1k sqft261 Woodbine Ave #48, Kitchener, ON N2R0S7Sold

- C$544,0002 bd3 ba1.3k sqft261 Woodbine Ave #50, Kitchener, ON N2R0S7Sold
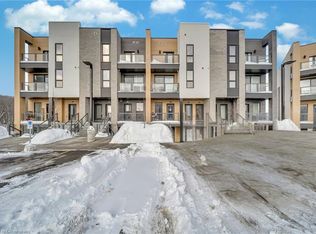
- C$--3 bd2 ba1.4k sqft261 Woodbine Ave #83, Kitchener, ON N2R0S7Off Market
- C$--2 bd3 ba1.3k sqft261 Woodbine Ave #42, Kitchener, ON N2R0S7Off Market
- C$--2 bd2 ba1k sqft261 Woodbine Ave #0, Kitchener, ON N2R0S7Off Market
- C$2,4953 bd2 ba-- sqft261 Woodbine Ave #B67, Kitchener, ON N2R0S7For Rent
Similar homes
- C$519,9002 bd3 ba1.4k sqft48 Progress Cres, Kitchener, ON N2R 0R7For Sale
 MLS ID #40843644, Lidia Adamska, Salesperson, RE/MAX REAL ESTATE CENTRE INC., BROKERAGE. ITSO
 - C$514,9902 bd3 ba1.2k sqft9 Lomond Ln, Kitchener, ON N2R 0T6For Sale
 MLS ID #40844245, Anurag Sharma, Broker, RE/MAX Twin City Realty Inc.. ITSO
 - C$499,9993 bd3 ba1.4k sqft176 Wheat Ln, Kitchener, ON N2R 0R4For Sale
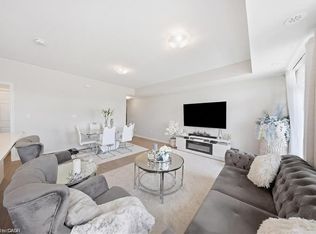 MLS ID #40842528, Sunita Saniary, Salesperson, Real Broker Ontario Ltd.. ITSO
 - C$524,9902 bd3 ba1.2k sqft22 Lomond Ln, Kitchener, ON N2R 0T6New Construction
 MLS ID #40833351, Anurag Sharma, Broker, RE/MAX Twin City Realty Inc.. ITSO
 - C$490,9902 bd2 ba1.2k sqft525 Erinbrook Dr #C052, Kitchener, ON N2E 2V8New ConstructionMLS ID #40835062, Julie Schmidt, Salesperson, ROYAL LEPAGE WOLLE REALTY. ITSO
- C$549,0002 bd3 ba1.4k sqft9 Outlook Ter, Kitchener, ON N2R 0K6For SaleMLS ID #40845084, Erin Ireland, Salesperson, RE/MAX TWIN CITY REALTY INC.. ITSO
- C$534,9903 bd2 ba1.1k sqft39 Lomond Ln, Kitchener, ON N2R 0R4New ConstructionMLS ID #40833356, Anurag Sharma, Broker, RE/MAX Twin City Realty Inc.. ITSO
- C$499,9003 bd3 ba1.3k sqft164 Heiman St #5C, Kitchener, ON N2M 0B8For SaleMLS ID #40821697, Stacey Chaves, Broker, RE/MAX TWIN CITY REALTY INC.. ITSO
- C$529,9902 bd3 ba1.3k sqft525 Erinbrook Dr #B039, Kitchener, ON N2E 2V8For SaleMLS ID #40763835, Julie Schmidt, Salesperson, ROYAL LEPAGE WOLLE REALTY. ITSO
- C$625,0003 bd3 ba1.5k sqft91 Pony Way, Kitchener, ON N2R 0R8For SaleMLS ID #40847223, Anurag Sharma, Broker, RE/MAX Twin City Realty Inc.. ITSO
- C$488,0002 bd2 ba1k sqft1 Victoria St S #1713, Kitchener, ON N2G 0B5For SaleMLS ID #40835081, Daniel William Smith, Salesperson, RED AND WHITE REALTY INC.. ITSO
- C$550,0003 bd2 ba1.3k sqft7 Upper Mercer St #M49, Kitchener, ON N2A 0B7For SaleMLS ID #40848800, Eric Skovsgaard, Salesperson, ROYAL LEPAGE WOLLE REALTY. ITSO
- C$429,9002 bd2 ba1.3k sqft24 Morrison Rd #A4, Kitchener, ON N2A 0L1For SaleMLS ID #40841922, Rachel Stahlbaum, Salesperson, Peak Realty Ltd.. ITSO
- C$459,9002 bd1 ba747 sqft155 Commonwealth St #205, Kitchener, ON N2E 0G5For SaleMLS ID #40836831, Miro Lukic, Salesperson, Peak Realty Ltd.. ITSO
- C$649,9003 bd3 ba1.7k sqft13 Pony Way, Kitchener, ON N2R 0R8For SaleMLS ID #40842050, Maninder Sohi, Broker, RE/MAX Twin City Realty Inc.. ITSO
- C$489,0002 bd2 ba912 sqftRainbow Lake, Kitchener, ON N2P 0K8New ConstructionMLS ID #40839312, William Forbes, Salesperson, Corcoran Horizon Realty. ITSO
- C$449,0002 bd2 ba1.1k sqft99 Roger St #61, Kitchener, ON N2J 0G1For SaleMLS ID #40832119, Kristine Vavrinec, Salesperson, EXP REALTY OF CANADA INC. ITSO
- C$476,4002 bd3 ba1k sqft410 Northfield Dr W #E5, Waterloo, ON N2L 4E6For SaleMLS ID #40834768, Faisal Susiwala, Broker of Record, RE/MAX TWIN CITY FAISAL SUSIWALA REALTY. ITSO
- C$400,0003 bd2 ba1.6k sqft60 Elmsdale Dr #25, Kitchener, ON N2E 2G4For SaleMLS ID #40840019, Jeff Witmer, Salesperson, Royal LePage Wolle Realty. ITSO
- C$564,0003 bd3 ba1.2k sqft310 Fallowfield Dr, Kitchener, ON N2C 0A9For SaleMLS ID #40795011, Faisal Susiwala, Broker of Record, RE/MAX TWIN CITY FAISAL SUSIWALA REALTY. ITSO
