Welcome to 659 Breakwater Crescent – Where Comfort, Style & Privacy Come Together! Nestled in a lovely Waterloo neighbourhood, this inviting two-storey home offers the perfect blend of warmth, comfort and everyday convenience. Featuring 3 bedrooms, 2.5 bathrooms and a carpet-free interior, this home provides comfortable living spaces designed for everyday enjoyment. The welcoming main floor offers an inviting atmosphere for family gatherings and entertaining, while the convenience of main-floor laundry makes everyday living that much easier. Upstairs, you'll find three comfortable bedrooms, including a spacious primary bedroom with its own private ensuite bathroom, offering the comfort, convenience and privacy you deserve — a peaceful retreat to begin and end each day. The finished basement adds valuable living space, ideal for a cozy family room, entertainment area, home office or children's playroom. Thoughtfully finished with laminate flooring installed over a subfloor membrane panel, this versatile space adds both comfort and functionality. Step outside to one of this home's most appealing features — an impressive 21' x 14' deck complete with an awning, creating a wonderful outdoor living space for relaxing and entertaining. Whether you're enjoying your morning coffee, hosting summer barbecues or unwinding after a long day, the awning provides welcome shade and added comfort. Best of all, with no rear neighbours, you can enjoy a wonderful sense of privacy and peaceful backyard views. With its functional layout, convenient main-floor laundry, carpet-free living, finished basement and spacious outdoor entertaining area, this home offers the perfect combination of comfort, practicality and lifestyle. 659 Breakwater Crescent is more than just a house — it's a place to relax, entertain, make lasting memories and truly feel at home. Welcome home!
For sale
C$799,900
659 Breakwater Cres, Waterloo, ON N2K 4H7
3beds
1,570sqft
Single Family Residence, Residential
Built in 2001
0.79 Acres Lot
$-- Zestimate®
C$509/sqft
C$-- HOA
What's special
Inviting two-storey homeCarpet-free interiorWelcoming main floorMain-floor laundry
- 1 day
- 13
- 0
Zillow last checked:
Listing updated:
Listed by:
Gorana Krstic, Broker,
Royal Lepage Wolle Realty
Source: ITSO,MLS®#: 40878892Originating MLS®#: Cornerstone Association of REALTORS®
Facts & features
Interior
Bedrooms & bathrooms
- Bedrooms: 3
- Bathrooms: 3
- Full bathrooms: 2
- 1/2 bathrooms: 1
- Main level bathrooms: 1
Other
- Level: Second
Bedroom
- Level: Second
Bedroom
- Level: Second
Bathroom
- Features: 2-Piece
- Level: Main
Bathroom
- Features: 3-Piece
- Level: Second
Other
- Features: 3-Piece
- Level: Second
Dining room
- Level: Main
Kitchen
- Level: Main
Laundry
- Level: Main
Living room
- Level: Main
Recreation room
- Level: Basement
Heating
- Forced Air
Cooling
- Central Air
Appliances
- Included: Water Softener, Dishwasher, Dryer, Range Hood, Refrigerator, Stove, Washer
Features
- Water Treatment
- Basement: Full,Finished,Sump Pump
- Has fireplace: No
Interior area
- Total structure area: 2,277
- Total interior livable area: 1,570 sqft
- Finished area above ground: 1,570
- Finished area below ground: 707
Video & virtual tour
Property
Parking
- Total spaces: 3.5
- Parking features: Attached Garage, Private Drive Double Wide
- Attached garage spaces: 1.5
- Uncovered spaces: 2
Features
- Stories: 2
- Pool features: None
- Frontage type: South
- Frontage length: 34.21
Lot
- Size: 0.79 Acres
- Dimensions: 34.21 x 115
- Features: Urban, Playground Nearby, Public Transit, Rec./Community Centre, Regional Mall, School Bus Route, Schools
Details
- Parcel number: 227071727
- Zoning: R
Construction
Type & style
- Home type: SingleFamily
- Architectural style: Traditional
- Property subtype: Single Family Residence, Residential
Materials
- Brick Veneer, Vinyl Siding
- Foundation: Poured Concrete
- Roof: Asphalt Shing
Condition
- 16-30 Years
- New construction: No
- Year built: 2001
Utilities & green energy
- Sewer: Sewer (Municipal)
- Water: Municipal
Community & HOA
Location
- Region: Waterloo
Financial & listing details
- Price per square foot: C$509/sqft
- Annual tax amount: C$4,855
- Date on market: 11/17/2026
- Inclusions: Dishwasher, Dryer, Range Hood, Refrigerator, Stove, Washer
- Exclusions: Bar In A Basement (Furniture, Not Attached To The Wall And Not Installed) ev Unit In A Garage
Price history
| Date | Event | Price |
|---|---|---|
| 11/17/2026 | Listed for sale | C$799,900C$509/sqft |
Source: ITSO #40878892 Report a problem | ||
Public tax history
Tax history is unavailable.
Climate risks
Neighborhood: East Bridge
Nearby schools
GreatSchools rating
No schools nearby
We couldn't find any schools near this home.

Similar homes
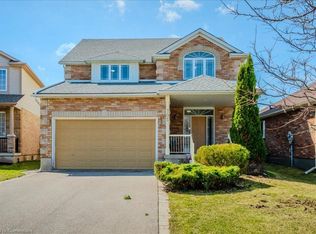
- C$789,0005 bd4 ba2.3k sqft723 Chesapeake Dr, Waterloo, ON N2K 4G4For Sale
 MLS ID #40876409, Austin Ye, Salesperson, Homelife Landmark Realty Inc. ITSO
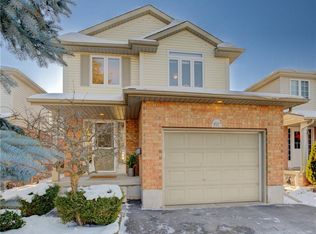
- C$699,0003 bd2 ba1k sqft431 Grangewood Dr, Waterloo, ON N2K 2H1For Sale
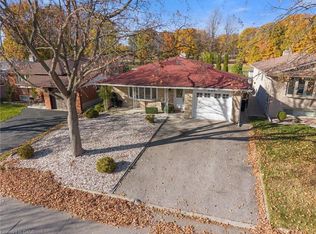 MLS ID #40876537, Cal Roy, Salesperson, Homelife Miracle Realty Ltd.. ITSO
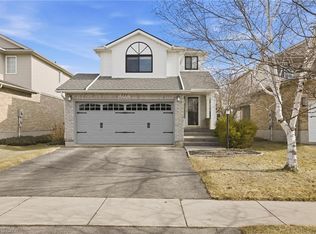
- C$800,0004 bd3 ba1.3k sqft85 Foxhunt Rd, Waterloo, ON N2K 2R8For Sale
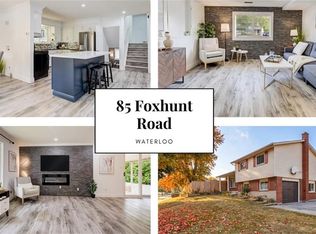 MLS ID #40873370, Steven Hamoen, Salesperson, Keller Williams Innovation Realty. ITSO
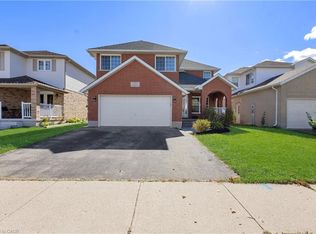
- C$649,9003 bd2 ba986 sqft245 Royal St, Waterloo, ON N2J 2J1For Sale
 MLS ID #40878641, Ian J Taylor, Salesperson, Re/Max Icon Realty. ITSO
