***OPEN HOUSE SATURDAY AUGUST 29th 3PM-5PM*** Welcome to 57 Bloomingdale Road, a charming all-brick 2-bedroom, 1-bathroom home set on an impressive 60 x 145 ft lot directly adjacent to a park. From the inviting front porch to the oversized backyard, this property offers a wonderful combination of character, space and everyday comfort. Inside, the main level features a bright eat-in kitchen with an abundance of cabinetry and a welcoming sunroom just off the kitchen that provides a versatile space to enjoy throughout the seasons. The living room features a gas fireplace, creating a warm and inviting atmosphere and a 4-piece bathroom complete with a jetted tub. The upper level offers two adjoining bedrooms. Newer windows and exterior doors, along with upgraded electrical, add to the home's functionality and peace of mind. Outside, the generous 60 x 145 ft lot offers exceptional space for gardening, entertaining, relaxing or simply enjoying the privacy of your own backyard, with the added benefit of being directly adjacent to a park. A detached oversized single-car garage provides excellent storage and parking, while the large driveway offers parking for at least six vehicles. The home also features an owned water heater, and the fridge, stove, washer and dryer are included. Enjoy the charm of a quieter community setting while remaining conveniently close to Kitchener, Waterloo and everyday amenities. With its large lot, park-adjacent setting, great parking and inviting layout, 57 Bloomingdale Road is a property with plenty to offer and an opportunity to make it your own.
For sale
C$549,000
57 Bloomingdale Rd N, Kitchener, ON N2K 1A5
2beds
1,031sqft
Single Family Residence, Residential
Built in 1926
8,700 Square Feet Lot
$-- Zestimate®
C$532/sqft
C$-- HOA
What's special
Inviting front porchOversized backyardBright eat-in kitchenAbundance of cabinetryWelcoming sunroomGas fireplaceTwo adjoining bedrooms
- 2 days |
- 26 |
- 1 |
Zillow last checked:
Listing updated:
Listed by:
Jeanette L. Schmidt, Salesperson,
RE/MAX TWIN CITY REALTY INC.
Source: ITSO,MLS®#: 40856680Originating MLS®#: Cornerstone Association of REALTORS®
Facts & features
Interior
Bedrooms & bathrooms
- Bedrooms: 2
- Bathrooms: 1
- Full bathrooms: 1
- Main level bathrooms: 1
Bedroom
- Level: Second
Other
- Level: Second
Bathroom
- Features: 4-Piece
- Level: Main
Dining room
- Level: Main
Family room
- Level: Main
Kitchen
- Level: Main
Living room
- Level: Main
Other
- Level: Basement
Sunroom
- Level: Main
Heating
- Forced Air, Natural Gas
Cooling
- Central Air
Appliances
- Included: Water Heater Owned, Dryer, Freezer, Hot Water Tank Owned, Range Hood, Refrigerator, Stove, Washer
- Laundry: Lower Level
Features
- Ceiling Fan(s)
- Basement: Full,Unfinished,Sump Pump
- Has fireplace: No
Interior area
- Total structure area: 1,031
- Total interior livable area: 1,031 sqft
- Finished area above ground: 1,031
Video & virtual tour
Property
Parking
- Total spaces: 7
- Parking features: Detached Garage, Private Drive Double Wide
- Garage spaces: 1
- Uncovered spaces: 6
Features
- Stories: 2
- Has view: Yes
- View description: Park/Greenbelt
- Frontage type: South
- Frontage length: 60.00
Lot
- Size: 8,700 Square Feet
- Dimensions: 60 x 145
- Features: Urban, Greenbelt, Open Spaces, Quiet Area
Details
- Parcel number: 227100326
- Zoning: R2A
Construction
Type & style
- Home type: SingleFamily
- Architectural style: Traditional
- Property subtype: Single Family Residence, Residential
Materials
- Brick
- Roof: Asphalt Shing
Condition
- 100+ Years
- New construction: No
- Year built: 1926
Utilities & green energy
- Sewer: Sewer (Municipal)
- Water: Municipal
Community & HOA
Community
- Security: Carbon Monoxide Detector, Smoke Detector, Carbon Monoxide Detector(s), Smoke Detector(s)
Location
- Region: Kitchener
Financial & listing details
- Price per square foot: C$532/sqft
- Annual tax amount: C$4,077
- Date on market: 8/24/2026
- Inclusions: Carbon Monoxide Detector, Dryer, Freezer, Hot Water Tank Owned, Range Hood, Refrigerator, Smoke Detector, Stove, Washer
Price history
| Date | Event | Price |
|---|---|---|
| 8/24/2026 | Listed for sale | C$549,000C$532/sqft |
Source: ITSO #40856680 Report a problem | ||
Public tax history
Tax history is unavailable.
Climate risks
Neighborhood: Bridgeport East
Nearby schools
GreatSchools rating
No schools nearby
We couldn't find any schools near this home.
- C$1,5002 bd1 ba-- sqft1 Prince St UNIT 1, Kitchener, ON N2K1H7For Rent

- C$595,0002 bd2 ba1.2k sqft33 Bloomingdale Rd N, Kitchener, ON N2K1A4Sold
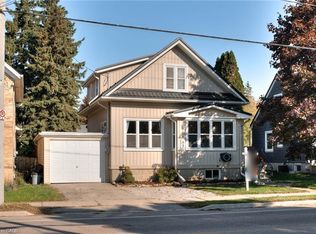
- C$--2 bd1 ba1.2k sqft15 Market St #3, Kitchener, ON N2K1H1Off Market
- C$--3 bd2 ba876 sqft9 Bloomingdale Rd N, Kitchener, ON N2K1A3Off Market
- C$651,0000.58 acres107 Bloomingdale Rd N, Kitchener, ON N2K1A5Sold
- C$570,9003 bd1 ba1.2k sqft21 Bridge St E, Kitchener, ON N2K1J4Sold
- C$--2 bd1 ba1.1k sqft34 Schweitzer St, Kitchener, ON N2K1B4Off Market
- C$469,9990.38 acres46 Bridge St E, Kitchener, ON N2K1J6Lot/Land
Similar homes
- C$499,9003 bd2 ba922 sqft9 Rothsay Ave, Kitchener, ON N2B 3A2For Sale
 MLS ID #40857321, Jelena Affeldt, Broker, RE/MAX TWIN CITY REALTY INC.. ITSO
 - C$549,9003 bd2 ba1k sqft57 Peppler St, Waterloo, ON N2J 3C7For Sale
 MLS ID #40858037, Anurag Sharma, Broker, RE/MAX Twin City Realty Inc.. ITSO
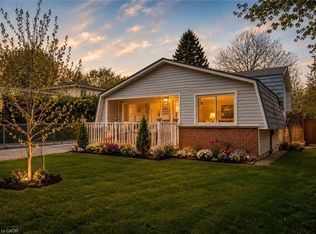
 - C$575,0003 bd2 ba929 sqft87 Christopher Dr, Waterloo, ON N2J 4J6For Sale
 MLS ID #40857976, Tanya Namink, Salesperson, RE/MAX SOLID GOLD REALTY (II) LTD.. ITSO
 - C$599,0004 bd2 ba969 sqft52 Queenston Cres, Kitchener, ON N2B 2V5For Sale
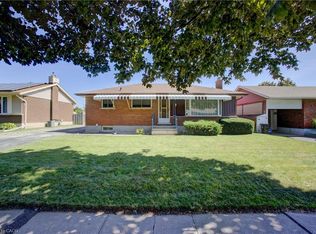 MLS ID #40851087, Linda Cybalski, Salesperson, Royal LePage Wolle Realty. ITSO
 - C$579,9003 bd3 ba1.4k sqft224 Weber St E, Kitchener, ON N2H 1E8For SaleMLS ID #40858615, Sharon Graf, Salesperson, Re/Max Icon Realty. ITSO
- C$629,9003 bd2 ba1.2k sqft228 Waterloo St, Kitchener, ON N2H 3W1For SaleMLS ID #40858091, Andrew Popowich, Salesperson, RE/MAX SOLID GOLD REALTY (II) LTD.. ITSO
- C$699,9905 bd2 ba965 sqft60 Edinburgh Rd, Kitchener, ON N2B 1M5For SaleMLS ID #40858385, Ajay Shah, Broker of Record, HOMELIFE MIRACLE REALTY LTD. ITSO
- C$599,9003 bd1 ba879 sqft124 Dover St, Waterloo, ON N2J 1Z6For SaleMLS ID #40857980, Scott Michael Jones, Salesperson, CONDO CULTURE, BROKERAGE. ITSO
- C$490,0004 bd3 ba1.2k sqft304 Bluevale St N, Waterloo, ON N2J 4G3For SaleMLS ID #40857471, Ajay Shah, Broker of Record, HOMELIFE MIRACLE REALTY LTD. ITSO
- C$595,0003 bd2 ba1.2k sqft223 Wellington St N, Kitchener, ON N2H 5K6For SaleMLS ID #40846491, Jim Mcintyre, Salesperson, RE/MAX SOLID GOLD REALTY (II) LTD.. ITSO
- C$549,0002 bd2 ba1k sqft60 Charles St W #1402, Kitchener, ON N2G 0C9For SaleMLS ID #40854478, Anurag Sharma, Broker, RE/MAX Twin City Realty Inc.. ITSO
- C$649,9004 bd2 ba1k sqft20 Hillview St, Kitchener, ON N2H 5P8For SaleMLS ID #40856066, Amy Heinmiller, Salesperson, eXp Realty (Team Branch). ITSO
- C$649,0003 bd3 ba1.1k sqft976 Guelph St, Kitchener, ON N2H 5Z6For SaleMLS ID #40850148, Matt Bowlby, Salesperson, Royal LePage Wolle Realty. ITSO
- C$619,9003 bd2 ba1k sqft203 B Erb St E, Waterloo, ON N2J 1M7For SaleMLS ID #40854394, Rubel Ibna Shaikh, Broker, RE/MAX Escarpment Realty Inc.. ITSO
- C$614,9003 bd2 ba1k sqft207B Auburn Dr, Waterloo, ON N2K 3T1For SaleMLS ID #40842043, Aliya Manji, Salesperson, RE/MAX TWIN CITY REALTY INC.. ITSO
- C$699,9003 bd2 ba1.3k sqft449 Exmoor St, Waterloo, ON N2K 3T7For SaleMLS ID #40854704, Bonnie Higgins, Salesperson, Royal LePage Wolle Realty. ITSO
- C$600,0003 bd3 ba1.3k sqft89 Woolwich St #10, Waterloo, ON N2K 1S5For SaleMLS ID #40849504, Jen Ziegler, Salesperson, RE/MAX SOLID GOLD REALTY (II) LTD.. ITSO
- C$739,9003 bd2 ba1.1k sqft135 Bridge St W, Waterloo, ON N2K 1K8For SaleMLS ID #40838881, Martin Smith, Salesperson, ROYAL LEPAGE CROWN REALTY SERVICES. ITSO
- C$510,0003 bd2 ba1.4k sqft18 Miehm Pl, Kitchener, ON N2H 2K9For SaleMLS ID #40841641, Grace Oros, Salesperson, KELLER WILLIAMS INNOVATION REALTY. ITSO
- C$685,0003 bd2 ba1k sqft186 Marshall St, Waterloo, ON N2J 2V1For SaleMLS ID #40855237, Renata Plecity, Broker, RE/MAX SOLID GOLD REALTY (II) LTD.. ITSO
