Pride of ownership shines in this immaculate 3 bedroom 3 bathroom freehold townhome, lovingly maintained by the original owner for 30 years. The main floor features a bright, well-kept kitchen with included water purification system, updated luxury vinyl flooring throughout, and a walkout to a beautifully kept backyard. Upstairs offers three comfortable bedrooms and a renovated main bath. Major updates deliver peace of mind: new furnace and A/c 2026, most windows replaced, and a widened double driveway (2024) plus attached garage. Water softener and central vac included. Set in a family-friendly University Downs steps from schools, walking trails, and dog parks, with quick access to the expressway and universities. Turn-key homes in this condition and price bracket are rare, book your private showing today and make this home your own!
Sold for $649,900
C$649,900
309 Pastern Trl, Waterloo, ON N2K 3Z3
3beds
1,365sqft
Row/Townhouse, Residential
Built in 1996
2,734 Square Feet Lot
$-- Zestimate®
C$476/sqft
C$2,667 Estimated rent
Home value
Not available
Estimated sales range
Not available
Not available
Owner options
List your home for rent
C$2,667/mo
Rent Zestimate®
Find your next renter with Zillow Rental Manager. Plus, with online applications, you can quickly screen prospective tenants – for free.
C$2,667/mo
Rent Zestimate®
Refinance and save
C$2,748/mo
Est. payment
Refinancing to a lower rate could help reduce your monthly payments and save thousands over the life of the loan.
C$2,748/mo
Est. payment
Explore your selling options
Work with a Zillow partner agent
Leverage their expertise and Zillow's premium Showcase listings to get your home seen by more buyers.
Get startedList with your own agent
Get your home in front of millions of buyers by listing it on Zillow.
Learn how to do itSell it yourself
Take full control of how buyers see your home on Zillow by listing For Sale by Owner (FSBO).
List your homeWhat's special
Bright well-kept kitchenIncluded water purification systemThree comfortable bedroomsRenovated main bathWidened double drivewayAttached garageCentral vac included
Zillow last checked:
Listing updated:
Listed by:
Christopher Gehl, Salesperson,
RE/MAX SOLID GOLD REALTY (II) LTD.,
David Tidd, Salesperson,
RE/MAX SOLID GOLD REALTY (II) LTD.
Source: ITSO,MLS®#: 40846724Originating MLS®#: Cornerstone Association of REALTORS®
Facts & features
Interior
Bedrooms & bathrooms
- Bedrooms: 3
- Bathrooms: 3
- Full bathrooms: 1
- 1/2 bathrooms: 2
- Main level bathrooms: 1
Other
- Level: Second
Bedroom
- Level: Second
Bedroom
- Level: Second
Bathroom
- Features: 2-Piece
- Level: Main
Bathroom
- Features: 4-Piece
- Level: Second
Bathroom
- Features: 2-Piece
- Level: Basement
Dining room
- Level: Main
Kitchen
- Level: Main
Living room
- Level: Main
Recreation room
- Level: Basement
Heating
- Forced Air
Cooling
- Central Air
Appliances
- Included: Water Heater, Water Softener, Dishwasher, Dryer, Range Hood, Refrigerator, Stove, Washer
- Laundry: In Basement, In-Suite
Features
- Auto Garage Door Remote(s), Ceiling Fan(s), Central Vacuum, Floor Drains, In-law Capability, Water Meter
- Windows: Window Coverings
- Basement: Development Potential,Full,Finished,Sump Pump
- Has fireplace: No
Interior area
- Total structure area: 1,899
- Total interior livable area: 1,365 sqft
- Finished area above ground: 1,365
- Finished area below ground: 534
Property
Parking
- Total spaces: 3
- Parking features: Attached Garage, Asphalt, Private Drive Double Wide
- Attached garage spaces: 1
- Uncovered spaces: 2
Features
- Stories: 2
- Patio & porch: Deck
- Exterior features: Landscaped
- Fencing: Full
- Waterfront features: River/Stream
- Frontage type: West
- Frontage length: 24.50
Lot
- Size: 2,734 Square Feet
- Dimensions: 24.5 x
- Features: Urban, Irregular Lot, Ample Parking, Dog Park, Near Golf Course, Greenbelt, Highway Access, Hobby Farm, Major Highway, Open Spaces, Park, Place of Worship, Playground Nearby, Public Parking, Public Transit, Quiet Area, Ravine, Rec./Community Centre, Regional Mall, Schools, Shopping Nearby, Skiing, Trails
Details
- Parcel number: 222980199
- Zoning: MD3
Construction
Type & style
- Home type: Townhouse
- Architectural style: Townhouse
- Property subtype: Row/Townhouse, Residential
- Attached to another structure: Yes
Materials
- Brick Veneer, Vinyl Siding
- Foundation: Concrete Perimeter
- Roof: Asphalt Shing
Condition
- 16-30 Years
- New construction: No
- Year built: 1996
Utilities & green energy
- Sewer: Sewer (Municipal)
- Water: Municipal-Metered
- Utilities for property: Cable Available, Cell Service, Electricity Connected, Garbage/Sanitary Collection, High Speed Internet Avail, Natural Gas Connected, Recycling Pickup, Street Lights, Phone Available, Underground Utilities
Community & HOA
Community
- Security: Smoke Detector
Location
- Region: Waterloo
Financial & listing details
- Price per square foot: C$476/sqft
- Annual tax amount: C$3,918
- Date on market: 7/13/2026
- Inclusions: Dishwasher, Dryer, Range Hood, Refrigerator, Smoke Detector, Stove, Washer, Window Coverings
- Electric utility on property: Yes
Price history
| Date | Event | Price |
|---|---|---|
| 8/31/2026 | Sold | C$649,900C$476/sqft |
Source: ITSO #40846724 Report a problem | ||
Public tax history
Tax history is unavailable.
Neighborhood: University Downs
Nearby homes
- C$--3 bd2 ba1.2k sqft313 Pastern Trl, Waterloo, ON N2K3Z3Off Market
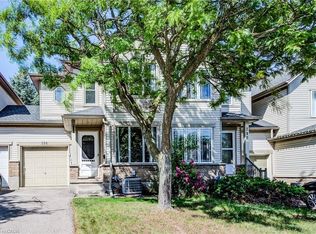
- C$675,0003 bd3 ba1.3k sqft294 Pastern Trl, Waterloo, ON N2K3Z3Sold
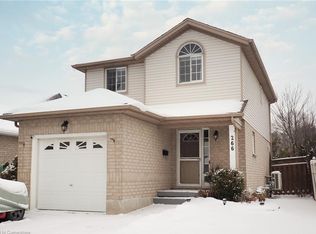
- C$735,0003 bd2 ba1.1k sqft266 Pastern Trl, Waterloo, ON N2K3W8Sold
- C$---- bd-- ba-- sqft312 Sable Ct, Waterloo, ON N2K3Z4Off Market
- C$795,0003 bd3 ba1.6k sqft330 Pastern Trl, Waterloo, ON N2K4E2Sold
- C$---- bd-- ba-- sqft333 Pastern Trl, Waterloo, ON N2K4E1Off Market
- C$770,0003 bd4 ba1.5k sqft556 Dansbury Dr, Waterloo, ON N2K4E2Sold
- C$675,0003 bd3 ba1.4k sqft550 Dansbury Dr, Waterloo, ON N2K4E2Sold
Nearby schools
GreatSchools rating
No schools nearby
We couldn't find any schools near this home.
