Charming 3 bedroom home in prime Waterloo location! Discover the perfect family haven with this lovely property ideally situated within walking distance of schools, parks, shopping and bus routes. Enjoy quick and easy access to the highway, making your commute a breeze. Step inside to find a warm and inviting interior featuring beautiful engineered hardwood flooring throughout the main and second floors. The freshly painted kitchen is a highlight, complete with all appliances included, ensuring a seamless move-in experience. The sliding doors lead you to a spacious deck, perfect for family BBQs and outdoor relaxation, all set within your fully fenced yard that provides the privacy you desire. New furnace and A/C in 2022. The fully finished basement adds additional living space with a cozy rec-room and a convenient 2-piece bathroom. You'll also find a laundry and utility room for added functionality. With a garage and shed for extra storage, this home truly has it all. Don't miss your chance to create lasting memories in this perfect family retreat!
Sold for $735,000
C$735,000
266 Pastern Trl, Waterloo, ON N2K 3W8
3beds
1,172sqft
Single Family Residence, Residential
Built in 1998
4,277 Square Feet Lot
$-- Zestimate®
C$627/sqft
C$2,629 Estimated rent
Home value
Not available
Estimated sales range
Not available
Not available
Owner options
List your home for rent
C$2,629/mo
Rent Zestimate®
Find your next renter with Zillow Rental Manager. Plus, with online applications, you can quickly screen prospective tenants – for free.
C$2,629/mo
Rent Zestimate®
Refinance and save
C$3,107/mo
Est. payment
Refinancing to a lower rate could help reduce your monthly payments and save thousands over the life of the loan.
C$3,107/mo
Est. payment
Explore your selling options
Work with a Zillow partner agent
Leverage their expertise and Zillow's premium Showcase listings to get your home seen by more buyers.
Get startedList with your own agent
Get your home in front of millions of buyers by listing it on Zillow.
Learn how to do itSell it yourself
Take full control of how buyers see your home on Zillow by listing For Sale by Owner (FSBO).
List your homeWhat's special
Engineered hardwood flooringFreshly painted kitchenSpacious deckFamily bbqsFully fenced yardFully finished basementCozy rec-room
Zillow last checked:
Listing updated:
Listed by:
Susan From, Salesperson,
RE/MAX SOLID GOLD REALTY (II) LTD.,
Emily Minielly, Salesperson,
RE/MAX SOLID GOLD REALTY (II) LTD.
Source: ITSO,MLS®#: 40689996Originating MLS®#: Cornerstone Association of REALTORS®
Facts & features
Interior
Bedrooms & bathrooms
- Bedrooms: 3
- Bathrooms: 2
- Full bathrooms: 1
- 1/2 bathrooms: 1
Other
- Level: Second
Bedroom
- Level: Second
Bedroom
- Level: Second
Bathroom
- Features: 4-Piece
- Level: Second
Bathroom
- Features: 2-Piece
- Level: Basement
Dining room
- Level: Main
Kitchen
- Level: Main
Laundry
- Level: Basement
Living room
- Level: Main
Recreation room
- Level: Basement
Utility room
- Level: Basement
Heating
- Forced Air, Natural Gas
Cooling
- Central Air
Appliances
- Included: Water Softener, Dishwasher, Dryer, Microwave, Refrigerator, Stove, Washer
- Laundry: Lower Level
Features
- Auto Garage Door Remote(s), Central Vacuum Roughed-in, Work Bench
- Basement: Full,Finished,Sump Pump
- Has fireplace: No
Interior area
- Total structure area: 1,567
- Total interior livable area: 1,172 sqft
- Finished area above ground: 1,172
- Finished area below ground: 395
Property
Parking
- Total spaces: 3
- Parking features: Attached Garage, Private Drive Double Wide
- Attached garage spaces: 1
- Uncovered spaces: 2
Features
- Frontage type: North
- Frontage length: 40.91
Lot
- Size: 4,277 Square Feet
- Dimensions: 104.55 x 40.91
- Features: Urban, Dog Park, Highway Access, Park, Place of Worship, Playground Nearby, Public Transit, Ravine, Schools, Shopping Nearby, Trails
Details
- Parcel number: 227210295
- Zoning: R
Construction
Type & style
- Home type: SingleFamily
- Architectural style: Two Story
- Property subtype: Single Family Residence, Residential
Materials
- Brick, Vinyl Siding
- Foundation: Poured Concrete
- Roof: Asphalt Shing
Condition
- 16-30 Years
- New construction: No
- Year built: 1998
Utilities & green energy
- Sewer: Sewer (Municipal)
- Water: Municipal
Community & HOA
Location
- Region: Waterloo
Financial & listing details
- Price per square foot: C$627/sqft
- Annual tax amount: C$3,996
- Date on market: 1/22/2025
- Inclusions: Dishwasher, Dryer, Microwave, Refrigerator, Stove, Washer, Work Bench And Shed
- Exclusions: Shelves In Dining Room And Key Rack By The Front Door, Projector And Screen
Price history
| Date | Event | Price |
|---|---|---|
| 3/14/2025 | Sold | C$735,000C$627/sqft |
Source: ITSO #40689996 Report a problem | ||
Public tax history
Tax history is unavailable.
Neighborhood: University Downs
Nearby homes
- C$675,0003 bd3 ba1.3k sqft294 Pastern Trl, Waterloo, ON N2K3Z3Sold
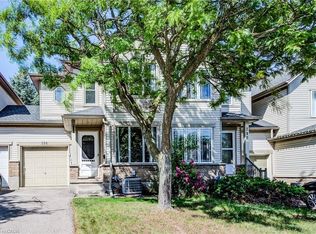
- C$649,9003 bd3 ba1.3k sqft309 Pastern Trl, Waterloo, ON N2K3Z3Sold

- C$---- bd-- ba-- sqft312 Sable Ct, Waterloo, ON N2K3Z4Off Market
- C$--3 bd2 ba1.2k sqft313 Pastern Trl, Waterloo, ON N2K3Z3Off Market
- C$915,0003 bd3 ba1.3k sqft338 Carriage House Ct, Waterloo, ON N2K3W8Sold
- C$795,0003 bd3 ba1.6k sqft330 Pastern Trl, Waterloo, ON N2K4E2Sold
- C$---- bd-- ba-- sqft333 Pastern Trl, Waterloo, ON N2K4E1Off Market
- C$675,0003 bd3 ba1.4k sqft550 Dansbury Dr, Waterloo, ON N2K4E2Sold
Nearby schools
GreatSchools rating
No schools nearby
We couldn't find any schools near this home.
