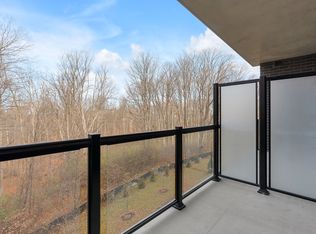
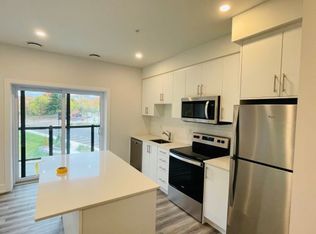
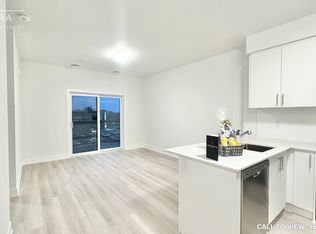
Experience effortless, low-maintenance living in this brand-new 933 sq. ft. two-bedroom corner suite by Reid's Heritage Homes. Designed with a bright, open-concept layout, this thoughtfully finished home features premium quartz countertops, stainless steel appliances, and durable luxury vinyl plank flooring throughout. The spacious floor plan offers exceptional versatility, with plenty of room for a growing family, over night guests, or a dedicated home office. Step outside to the home's standout feature: a ground-floor wrap around patio overlooking a protected ravine, offering peaceful forest views, added privacy, and a rare connection to nature in the city. Additional features include in-suite laundry and one dedicated underground parking space. Ideally located just minutes from Hwy 7/8 and the Grand River trail system, this home perfectly blends modern comfort, convenience, and natural tranquility. The purchase price set out above is net of HST. How HST will be addressed will be determined at the time the Purchaser enters the agreement of purchase and sale, based on the status of the existing HST Rebates announced by the provincial and federal governments.
For sale
C$463,628
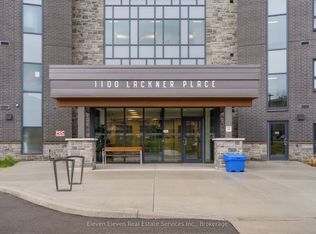
1100 Lackner Pl #119, Kitchener, ON N2A 0M1
2beds
1baths
Apartment
Built in ----
-- sqft lot
$-- Zestimate®
C$--/sqft
C$486/mo HOA
What's special
Bright open-concept layoutPremium quartz countertopsStainless steel appliancesSpacious floor planGround-floor wrap around patioOverlooking a protected ravinePeaceful forest views
- 24 days
- 5
- 0
Zillow last checked:
Listing updated:
Listed by:
Eleven Eleven Real Estate Services Inc.
Source: TRREB,MLS®#: X13723346 Originating MLS®#: Toronto Regional Real Estate Board
Originating MLS®#: Toronto Regional Real Estate BoardFacts & features
Interior
Bedrooms & bathrooms
- Bedrooms: 2
- Bathrooms: 1
Bedroom
- Level: Flat
- Dimensions: 3.35 x 3.35
Bedroom
- Level: Flat
- Dimensions: 2.59 x 3.33
Kitchen
- Level: Flat
- Dimensions: 3.58 x 5.38
Living room
- Level: Flat
- Dimensions: 2.87 x 3.86
Heating
- Forced Air, Electric
Cooling
- Central Air
Appliances
- Included: Water Heater
- Laundry: In-Suite Laundry
Features
- Primary Bedroom - Main Floor, Water Meter
- Flooring: Carpet Free
- Basement: None
- Has fireplace: No
Interior area
- Living area range: 900-999 null
Property
Parking
- Total spaces: 1
- Parking features: Assigned
Features
- Exterior features: Backs On Green Belt, Controlled Entry, Landscaped, Lawn Sprinkler System, Lighting, Recreational Area, Open Balcony
Lot
- Features: Cul de Sac/Dead End, Park, Ravine, Wooded/Treed
Details
- Other equipment: Ventilation System
Construction
Type & style
- Home type: Apartment
- Property subtype: Apartment
Materials
- Brick
Community & HOA
Community
- Security: Smoke Detector(s)
HOA
- Amenities included: Elevator, Party Room/Meeting Room, Playground, Visitor Parking
- Services included: Common Elements Included, Building Insurance Included
- HOA fee: C$486 monthly
- HOA name: 0000
Location
- Region: Kitchener
Financial & listing details
- Date on market: 8/28/2026
Price history
Price history is unavailable.
Public tax history
Tax history is unavailable.
Climate risks
Neighborhood: Grand River South
Nearby schools
GreatSchools rating
No schools nearby
We couldn't find any schools near this home.
Similar homes
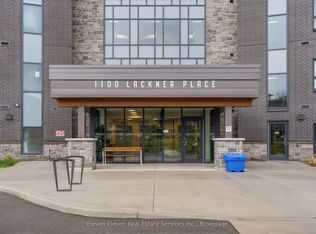
- C$472,4782 bd1 ba-- sqft1100 Lackner Pl #301, Kitchener, ON N2A 0M1New Construction
 MLS ID #X13746174, Eleven Eleven Real Estate Services Inc.. TRREB
 - C$444,9002 bd2 ba881 sqft50 Bryan Ct #111, Kitchener, ON N2A 4N4For Sale
 MLS ID #40864493, Jen Ziegler, Salesperson, RE/MAX SOLID GOLD REALTY (II) LTD.. ITSO
 - C$365,6221 bd1 ba-- sqft1100 Lackner Pl #322, Kitchener, ON N2A 0M1New ConstructionMLS ID #X13746786, Eleven Eleven Real Estate Services Inc.. TRREB
- C$370,9181 bd1 ba-- sqftLackner Ridge, Kitchener, ON N2A 0M1New Construction
 MLS ID #X13628874, Eleven Eleven Real Estate Services Inc.. TRREB
