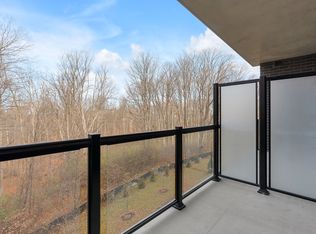
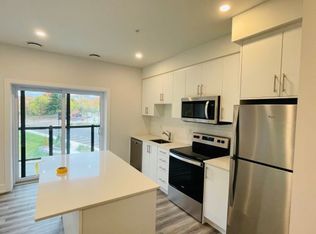
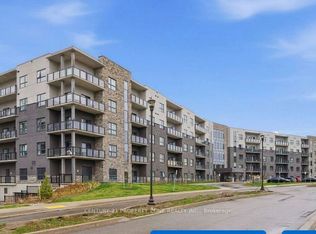
*** Brand-new condo by Reid's Heritage Homes, qualifies for the HST Rebate which could save you thousands *** This bright and stylish "Watson" model is a 751 sq. ft suite offering southern exposure and a private balcony to enjoy beautiful sunrise views. Featuring one bedroom plus den, one bathroom, a spacious balcony and many features including; quartz countertops, stainless steel appliances, and durable luxury vinyl plank flooring. Enjoy the added benefits of one underground parking space, a storage locker, secure building entry, elevator access, bicycle storage, a party room with kitchenette, and a playground. Located steps from trails, transit, shopping, and everyday amenities, with quick highway access and a short drive to universities and colleges. A fantastic opportunity for first-time buyers, downsizers, professionals, or investors seeking modern, low-maintenance living in a convenient location. The purchase price set out above is net of HST. How HST will be addressed will be determined at the time the Purchaser enters the agreement of purchase and sale, based on the status of the existing and proposed HST Rebates announced by the provincial and federal governments. ARN# is TBD
For sale
C$405,071
1100 Lackner Pl #517, Kitchener, ON N2A 0M1
2beds
1baths
Apartment
Built in ----
-- sqft lot
$-- Zestimate®
C$--/sqft
C$463/mo HOA
What's special
Southern exposureOne bedroom plus denOne bathroomSpacious balconyQuartz countertopsStainless steel appliances
- 2 days
- 10
- 0
Zillow last checked:
Listing updated:
Listed by:
RE/MAX REAL ESTATE CENTRE INC.
Source: TRREB,MLS®#: X13874910 Originating MLS®#: Toronto Regional Real Estate Board
Originating MLS®#: Toronto Regional Real Estate BoardFacts & features
Interior
Bedrooms & bathrooms
- Bedrooms: 2
- Bathrooms: 1
Bedroom
- Level: Main
- Dimensions: 3.86 x 3.25
Bathroom
- Level: Main
- Dimensions: 3.02 x 1.5
Den
- Level: Main
- Dimensions: 2.46 x 1.93
Kitchen
- Level: Main
- Dimensions: 3.1 x 2.87
Laundry
- Level: Main
- Dimensions: 1.83 x 1.83
Living room
- Level: Main
- Dimensions: 5 x 3.84
Heating
- Fan Coil, Gas
Cooling
- Central Air
Appliances
- Included: Water Heater
- Laundry: Ensuite
Features
- ERV/HRV
- Flooring: Carpet Free
- Basement: None
- Has fireplace: No
Interior area
- Living area range: 700-799 null
Video & virtual tour
Property
Parking
- Total spaces: 1
- Parking features: Garage
- Has garage: Yes
Features
- Stories: 1
- Exterior features: Open Balcony
- Waterfront features: None
Lot
- Features: Greenbelt/Conservation, Public Transit, Rec./Commun.Centre, School, Skiing, Hospital
Details
- Parcel number: 237670989
Construction
Type & style
- Home type: Apartment
- Property subtype: Apartment
Materials
- Brick, Stucco (Plaster)
- Roof: Metal
Community & HOA
Community
- Security: Smoke Detector(s), Carbon Monoxide Detector(s)
HOA
- Amenities included: Bike Storage, Elevator, Ind. Water Softener, Party Room/Meeting Room, Visitor Parking, Playground
- Services included: Heat Included, Building Insurance Included, Parking Included, Common Elements Included
- HOA fee: C$463 monthly
- HOA name: WSCP
Location
- Region: Kitchener
Financial & listing details
- Annual tax amount: C$3,079
- Date on market: 10/8/2026
Price history
Price history is unavailable.
Public tax history
Tax history is unavailable.
Climate risks
Neighborhood: Grand River South
Nearby schools
GreatSchools rating
No schools nearby
We couldn't find any schools near this home.
Similar homes
- C$361,2091 bd1 ba-- sqft1100 Lackner Pl #124, Kitchener, ON N2A 0M1For Sale
 MLS ID #X13874890, RE/MAX REAL ESTATE CENTRE INC.. TRREB
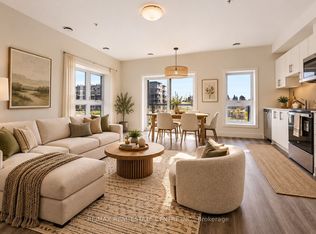
 - C$463,6282 bd2 ba-- sqft1000 Lackner Pl #313, Kitchener, ON N2A 0L9For Sale
 MLS ID #X13874886, RE/MAX REAL ESTATE CENTRE INC.. TRREB
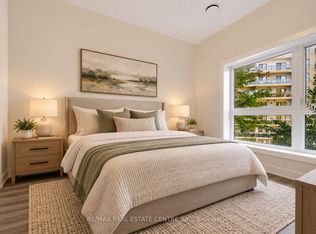
 - C$361,2091 bd1 ba-- sqft1000 Lackner Pl #106, Kitchener, ON N2A 0L3For Sale
 MLS ID #X13874882, RE/MAX REAL ESTATE CENTRE INC.. TRREB
 - C$450,0001 bd1 ba-- sqft1100 Lackner Pl S #116, Kitchener, ON N2A 0M1New Construction
 MLS ID #X13849472, CENTURY 21 PROPERTY ZONE REALTY INC.. TRREB
