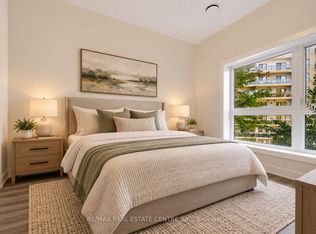
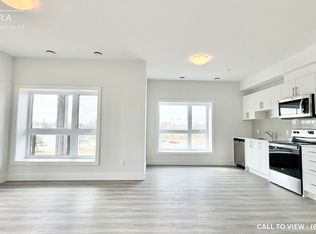
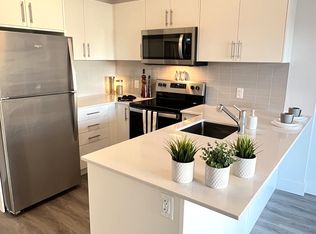
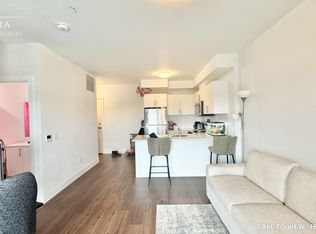
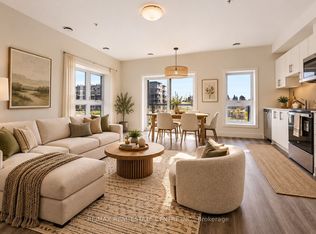
Brand New Corner Condo For Sale In Kitchener! This bright and spacious 2-bedroom, 2-bathroom unit features 9' ceilings, floor-to-ceiling windows, and high-end finishes throughout, filling the home with natural light and stunning views. Open-concept layout with a modern kitchen offering upgraded stainless steel appliances, quartz countertops, tile backsplash, ample cabinetry, and built-in microwave. Spacious living room with walkout to a balcony. Primary bedroom includes a large walk-in closet and elegant 4-piece ensuite with glass shower. Generous second bedroom with ample closet space. Includes 2 walkout sitting areas, open surface parking, and a storage locker. Well-maintained building with welcoming lobby and elevator. Conveniently located within walking distance to shopping, public transit, and everyday amenities. Some Photos Have Been Virtually Rendered For Illustrative Purposes.
New construction
C$589,900
1000 Lackner Pl #312, Kitchener, ON N2A 0L9
2beds
2baths
Apartment
Built in ----
-- sqft lot
$-- Zestimate®
C$--/sqft
C$557/mo HOA
What's special
Floor-to-ceiling windowsHigh-end finishes throughoutNatural lightStunning viewsOpen-concept layoutModern kitchenUpgraded stainless steel appliances
- 1 day
- 1
- 0
Zillow last checked:
Listing updated:
Listed by:
RE/MAX REAL ESTATE CENTRE INC.
Source: TRREB,MLS®#: X13882086 Originating MLS®#: Toronto Regional Real Estate Board
Originating MLS®#: Toronto Regional Real Estate BoardFacts & features
Interior
Bedrooms & bathrooms
- Bedrooms: 2
- Bathrooms: 2
Primary bedroom
- Level: Main
- Dimensions: 3.15 x 3.58
Bedroom 2
- Level: Main
- Dimensions: 2.87 x 3.12
Kitchen
- Level: Main
- Dimensions: 3.43 x 4.9
Living room
- Level: Main
- Dimensions: 3.63 x 3.07
Heating
- Forced Air, Gas
Cooling
- Central Air
Appliances
- Laundry: In-Suite Laundry
Features
- Other, Storage Area Lockers, Primary Bedroom - Main Floor
- Flooring: Carpet Free
- Basement: None
- Has fireplace: No
Interior area
- Living area range: 900-999 null
Property
Parking
- Total spaces: 1
- Parking features: None
- Has garage: Yes
Features
- Exterior features: Open Balcony
- Has view: Yes
- View description: Clear
- Waterfront features: None
Details
- Parcel number: 237670557
Construction
Type & style
- Home type: Apartment
- Property subtype: Apartment
Materials
- Brick, Concrete
Condition
- New construction: Yes
Community & HOA
HOA
- Services included: Parking Included, Building Insurance Included, Common Elements Included
- HOA fee: C$557 monthly
- HOA name: WSCC
Location
- Region: Kitchener
Financial & listing details
- Annual tax amount: C$3,595
- Date on market: 10/9/2026
Price history
Price history is unavailable.
Public tax history
Tax history is unavailable.
Climate risks
Neighborhood: Grand River South
Nearby schools
GreatSchools rating
No schools nearby
We couldn't find any schools near this home.
Similar homes
- C$463,6282 bd2 ba-- sqft1000 Lackner Pl #313, Kitchener, ON N2A 0L9For Sale
 MLS ID #X13874886, RE/MAX REAL ESTATE CENTRE INC.. TRREB
 - C$575,0003 bd2 ba1.3k sqft975 Zeller Cres, Kitchener, ON N2A 0C9For Sale
 MLS ID #40869652, Jim Reitzel, Broker, Keller Williams Innovation Realty. ITSO
 - C$405,0712 bd1 ba-- sqft1100 Lackner Pl #517, Kitchener, ON N2A 0M1For Sale
 MLS ID #X13874910, RE/MAX REAL ESTATE CENTRE INC.. TRREB
 - C$614,9004 bd2 ba-- sqft166 Natchez Rd, Kitchener, ON N2B 3L2For Sale
 MLS ID #X13884646, M1 Real Estate Brokerage Ltd. TRREB
